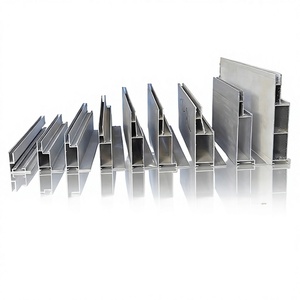

Custom structural aluminium assemblies fabricated to stringent international standards (ASTM, EN, AS/NZS) for hurricane-prone, high-humidity, and severe coastal climatic conditions.
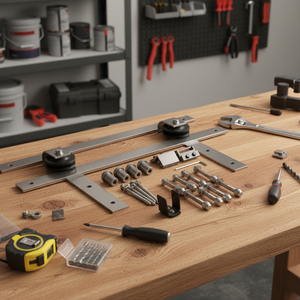
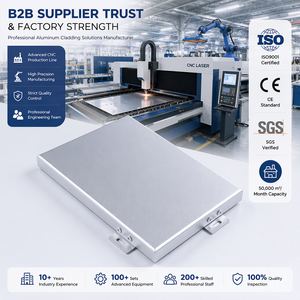
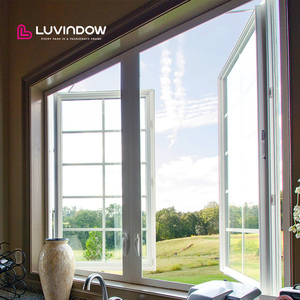
Get direct access to our full technical catalogue, extrusion profiles, thermal calculation matrices, and wholesale container loading estimates.
Why standard residential profiles fail in severe coastal, cyclonic, and high-rise applications, and how engineered extrusion systems eliminate water ingress and structural fatigue.
In modern building science, complete resistance to relentless rain and gale-force wind cannot rely on topical silicone sealant beadings alone. When subjected to intense cyclonic storms or vertical storm gusts on multi-storey facades, extreme negative pressure vacuums siphon trapped water directly across inner door frame seams. As an established China wholesale weatherproof aluminium doors manufacturer, FAM Aluminium designs profiles featuring pressure-equalization cavities combined with stepped weep-hole channels and internal baffled anti-reverse drainage valves.
By equalizing air pressure between the external weather face and the internal gasket compression chamber, gravity-assisted drainage operates uninhibited. Driven water runs down the thermal barrier face and exits through concealed outward-facing flap valves, effectively preventing back-siphoning even under sustained cyclonic water loads exceeding 700 Pa (equivalent to 120 km/h wind-driven deluge).
The physical durability of architectural aluminium lies in its structural integrity; however, its innate thermal conductivity must be interrupted to avoid energy loss and indoor surface condensation. Cheap generic door fabricators often cut costs by utilizing sub-standard PVC thermal strips that crack, shrink, or separate under extreme UV exposure and high thermal cycles.
Our manufacturing facility strictly specifies Polyamide PA66 reinforced with 25% glass fibre (PA66 GF25) crimped into mechanically knurled profile chambers. This ensures identical linear expansion coefficients between the aluminium alloy extrusion and the thermal strip ($2.3 \times 10^{-5} \text{ K}^{-1}$), avoiding structural delamination, maintaining airtight seals, and providing overall system U-values down to $1.1 - 1.4\ \text{W/(m}^2\cdot\text{K)}$.
| Performance Criterion | Standard Market Extrusion | FAM Heavy-Duty Weatherproof Standard | Test Methodology / Standard |
|---|---|---|---|
| Aluminium Alloy & Temper | Recycled / Non-Certified 6063-T5 | Virgin Billet 6063-T6 or 6061-T6 Aircraft Grade | ASTM B221 / EN 755 |
| Water Penetration Resistance | 250 Pa – 300 Pa (Prone to corner leaks) | ≥ 700 Pa (Multi-chamber stepped drainage) | ASTM E331 / EN 12208 (Class 9A+) |
| Air Permeability | Class 2 (Significant perimeter drafts) | Class 4 (≤ 0.1 m³/(h·m²) @ 100 Pa) | EN 12207 / ASTM E283 |
| Wind Pressure Resistance | Class 3 (≤ 2400 Pa) | Class 5 / E3000 (≥ 4500 Pa to 5000 Pa) | ASTM E330 / AS 2047 Serviceability |
| Weather Sealing Gaskets | Low-grade PVC or standard rubber | Dual/Triple Continuous Vulcanized EPDM Foamed Co-extrusion | DIN 7863 / ISO 3934 |
| Corrosion Resistance (Salt Spray) | Standard Powder Coat < 500 hrs | Qualicoat Class 2 / PVDF > 3,000 hrs AAMA 2605 | ASTM B117 Neutral Salt Spray Test |
The junction between the moving sash and the sub-frame is the primary vulnerability for air leakage, acoustic penetration, and water migration. In place of conventional mitred or severed brush seals, we deploy vulcanized moulded corner pieces that unify vertical and horizontal continuous EPDM automotive-grade compression gaskets. This eliminates perimeter gap tolerances and maintains elasticity across harsh operating temperatures ranging from -40°C to +120°C without hardening, shrinkage, or embrittlement.
Key technological, regulatory, and supply chain shifts reshaping global architectural aluminium door and window specifications.
Architectural demand is rapidly moving from bulky 120mm face profiles toward ultra-minimalist 20mm-25mm interlocks. However, the engineering challenge in large luxury spans (exceeding 3.5m height) is resisting wind deflection while keeping zero-threshold flush drainage fully weatherproof against sub-sill capillary seepage.
With EU CBAM (Carbon Border Adjustment Mechanism) and stringent US LEED/ASHRAE 90.1 updates, project owners are actively auditing low-carbon recycled hydro-electric aluminium profiles. Commercial tenders increasingly favor manufacturers providing certified Environmental Product Declarations (EPDs) with verifiable recycled billet ratios.
Heavy triple-glazed sliding and pivot assemblies weighing up to 800 kg per sash are integrating concealed in-frame servo drives. Automated micro-ventilation locks, optical perimeter safety barriers, and centralized cloud BMS monitoring are transitioning from custom luxury additions to mandatory enterprise specifications.
Global contractors and facade developers are shifting away from localized middle-tier trading agencies. The primary driver is not merely ex-factory price efficiency, but the mitigation of field installation risks. When procuring custom aluminium curtain walls, pivot entrance doors, or bi-folding systems across international jurisdictions, miscalculations in expansion joint clearances, structural wind dead-loads, or glass unit deflection can jeopardize whole construction timelines.
By engaging directly with an integrated China wholesale weatherproof aluminium doors manufacturer, general contractors unlock dedicated structural engineering support: parametric shop drawing submittals in BIM/AutoCAD, finite element wind deflection calculations, precision CNC mitred corner assembly, and custom crate grouping mapped unit-by-unit to site floorplans.
From architectural extrusion detailing to precision machining, our integrated manufacturing ecosystems safeguard every delivery milestone.
Every structural opening is independently verified against local cyclonic wind charts, glass dead loads, and floor-deflection margins prior to metal cutting. We generate detailed 2D/3D fabrication submittals that eliminate site rework.
Equipped with computerized high-speed profile machining centres, our fabrication tolerances remain within ±0.5mm across 6-meter profile lengths, guaranteeing hairline corner joint alignment and airtight mechanical crimps.
Surface treatments engineered for extreme oceanic environments. We provide fluoropolymer (PVDF) three-coat finishes and marine-grade architectural powder coatings warranted against fading, chalking, and salt blistering for up to 25 years.
100% pre-assembly factory trial fits for complex multi-slide, heavy-lift, and corner bi-fold systems. Frame dimensions, roller glide friction, latch engagement, and gasket compression are thoroughly verified before crating.
Heavy duty fumigated wooden skeleton crates lined with waterproof membrane wrap, corner shock guards, and desiccant bags. Every single crate is tagged with floor and opening schedule IDs matching structural drawings.
Multilingual facade engineers assist your technical department across drawing markups, structural glass calculation validations, remote video inspection walkthroughs, and step-by-step site installation manual handovers.
Direct technical answers addressing international compliance, glass engineering, surface longevity, and bulk freight.
To provide an accurate engineering proposal and quotation, we request your window and door schedules, architectural CAD elevation drawings, building height, project zip code (for wind load calculation), required glass acoustic/thermal targets (SHGC, U-value, STC), profile finish specs (e.g., AAMA 2604/2605), and destination container port.
We integrate multi-stage drainage tracks featuring concealed fall inclinations, stainless steel roller tracks raised above the drainage water line, and stepped baffle flaps that shut under exterior air pressure. Corner joints are injected with structural German polyurethane sealant and mechanically reinforced with heavy cast corner brackets.
Yes. Our systems are engineered and tested in accordance with AS 2047 / AS 1288 (Australia/NZ), AAMA/WDMA/CSA 101/I.S.2/A440 (North America - NFRC certified testing), and EN 14351-1 CE standards. We furnish structural calculation packages and laboratory physical test certifications for project approvals.
We fabricate insulated glass units (IGU) incorporating fully tempered low-iron glass, laminated SentryGlas (SGP) or PVB interlayers for impact resistance, warm-edge silicone structural spacers, and argon gas infill. Configurations range from double-glazed 6mm+12A+6mm up to triple-glazed 8mm Low-E + 16A + 6mm + 1.52SGP + 6mm.
Frames and glass panels are sealed with electrostatic peel-off film and foam edge wraps, then fastened within enclosed timber crates constructed of OSB and steel banding. Glass leaves are stood vertically on rubber-damped A-frames with tilt-sensors attached, fully preventing deflection during high-seas transit.
We supply leading European hardware brands including Siegenia, GU, Hoppe, and Roto Frank, alongside our proprietary heavy-duty 316 stainless steel multi-point locking gearsets. This guarantees effortless opening and anti-burglary RC2 / RC3 security ratings for multi-leaf configurations exceeding 400 kg.
Connect with our technical engineering division to evaluate profile spans, customize RAL colors, or initiate a value-engineering review for your project schedules.