
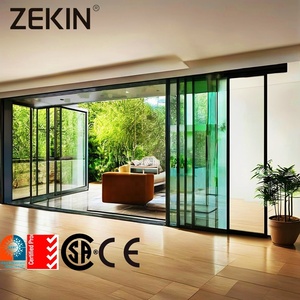
Source high-performance thermally broken aluminum extrusions, full-height patio sliding systems, and heavy-duty hardware configured precisely to global project engineering criteria.
Operating as a primary China wholesale factory and direct exporter, our technical workflow eliminates middlemen, maintains strict traceability, and conforms to international fenestration mandates.
Every patio sliding panel is cross-analyzed against local wind loads, mullion structural deflection limits (L/175 or L/250), water head penetration levels, and insulated glass unit (IGU) dead loads prior to fabrication release.
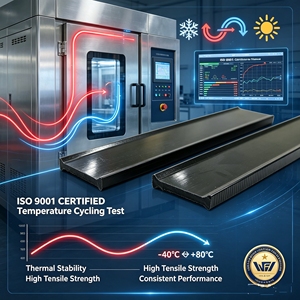
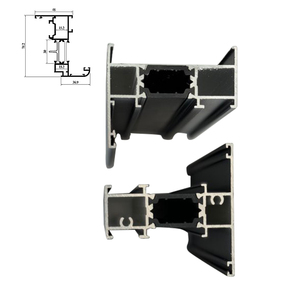
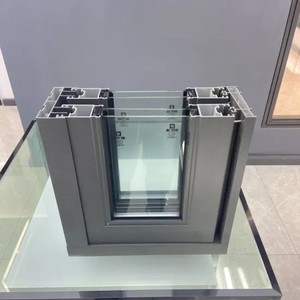
We incorporate PA66GF25 (polyamide reinforced with 25% glass fiber) thermal break barriers. This drastically lowers U-values, stops condensation bridging, and enables dual-color interior/exterior architectural finishes.
Units are fully protected with laser protective tapes, high-density polyethylene corner cushions, desiccated moisture wrap, and heavy timber export crates numbered strictly per opening schedule IDs.
The global architectural fenestration sector is moving rapidly away from standard off-the-shelf catalog frames toward project-tailored, multi-functional envelopes. Procurement directors, real estate developers, and general contractors now prioritize verified lifecycle return on investment, requiring export factories in China to furnish verifiable structural proof.
Key procurement vectors currently altering international window and door schedules include:
Manufacturing aluminum sliding patio doors requires acute metallurgical and mechanical cohesion. From alloy chemistry optimization to automated double-glazing sealing lines, modern production facilities must mitigate failure points before units leave the plant floor.
Crucial technological advances shaping current factory outputs:
| Sliding Door Configuration | Sightline / Sill Detail | Acoustic & Thermal Metrics | Primary Application Fit | Inquiry Link |
|---|---|---|---|---|
| Slim-Sightline Architectural Slider | Interlock: 20mm – 32mm Recessed Sub-Sill |
U-value: 1.4 – 1.8 W/m²K Sound STC: 34 – 38 dB |
Modern luxury villas, coastal penthouses, master suites | Request Spec |
| Heavy-Duty Lift & Slide System | Interlock: 45mm – 65mm Sash weight capacity: 400kg+ |
U-value: 1.2 – 1.6 W/m²K Sound STC: 38 – 42 dB |
High-wind coastal envelopes, luxury hotels, large patio expanses | Request Spec |
| Multi-Track Pocket Sliding Door | 3-Track / 4-Track Options Wall cavity pocket hideaway |
U-value: 1.5 – 1.9 W/m²K Integrated stainless mesh |
Resort courtyards, alfresco transition zones, terrace decks | Request Spec |
| Standard Residential Sliding Door | Interlock: 50mm – 75mm Tubular reinforced tracks |
U-value: 1.6 – 2.2 W/m²K Sound STC: 30 – 34 dB |
Multi-family developments, housing schemes, apartment balconies | Request Spec |
A rigorous, risk-free B2B manufacturing methodology structured for overseas architects, developers, and import distributors.
Submit elevation schedules, window/door quantities, glass requirements (U-value, SHGC, VLT), structural wind requirements (positive and negative wind pressure), and threshold drain configurations.
Our senior facade design team generates precise 2D/3D shop drawings, profile extrusions, glass edge-deletion details, structural silicone bonds, and wall interface flashing diagrams for sign-off.
Prior to bulk extrusion runs, corner profile cutaways, full sash color swatches, or 1:1 scale mockups can be fabricated for laboratory or third-party physical inspections (water, air, structural testing).
Extrusions are processed on 4-axis / 5-axis CNC machining centers for milling, drilling, and drainage slots, followed by robotic dual-seal insulated glass fabrication with argon filling.
Every patio sliding panel undergo trial assembly testing on precision rigs to verify sash alignment, smooth roller performance, locking latch engagements, and air-tight gasket compressions.
Crated units are packed with moisture desiccants, strapped with high-tensile bands, loaded securely into GP/HQ shipping containers with detailed packing slips mapped to floor levels.
Expert clarifications regarding technical compliances, glass configurations, logistics, and site installation execution.
Our profile systems and complete glazed assemblies undergo periodic accredited third-party laboratory evaluations. We engineer profiles to meet AS2047 (Deflection, Air Infiltration, Water Penetration, Ultimate Strength), NFRC thermal standards (U-Factor, SHGC, Condensation Resistance), and European CE EN14351 certifications. Detailed submittal reports are provided during project engineering reviews.
Standard fabrication schedules run approximately 30 to 45 business days following final approved shop drawings and sample finish sign-off. For projects requiring custom extruded dies or specialty glass makeups (such as dynamic switchable smart glass or custom ceramic frits), allow an initial 10–14 days for die creation and testing validation.
PA66GF25 (polyamide with 25% fiberglass reinforcement) shares an identical thermal expansion coefficient to structural aluminum, preventing internal shearing stresses during seasonal temperature shifts. Furthermore, crimped polyamide allows deeper multi-chamber insulation profiles and provides dual-color anodized or powder-coated possibilities across internal and exterior elevations.
Panels are crated in fully enclosed, IPPC-certified fumigated plywood containers with corner caps, EVA foam separation, and vacuum-sealed desiccant packs. Structural glass edges receive silicone buffering. Crates are loaded via professional overhead crane rigging and cross-braced with heavy timber inside shipping containers to prevent shifting during international maritime freight.
Yes. Surface finishes include architectural powder coating conforming to Qualicoat Class 2 and AAMA 2604/2605, multi-coat PVDF fluorocarbon coatings designed for corrosive coastal and tropical environments, high-micron architectural anodizing (up to 25μm), and Italian vacuum wood-grain heat transfer finishes for a warm natural look with zero maintenance.
Every order ships with exhaustive installation manuals, numbered opening layout maps, fastener specification charts, and perimeter sealing instructions. For high-volume residential towers or luxury boutique hotels, our senior engineering coordinators are available for real-time video conferencing or direct site deployment to train local glazing crews on proper leveling, sill drainage, and roller adjustment.