

Browse our factory-direct export catalog featuring custom die-cast architectural hardware, precision 6063 alloy structural profiles, thermally broken casement systems, and ventilated composite rainscreen claddings.
Importing high-performance exterior fenestration requires absolute transparency, structural validation, and multi-tier quality gates. Our integrated manufacturing eco-system eliminates delivery and field-failure risks.
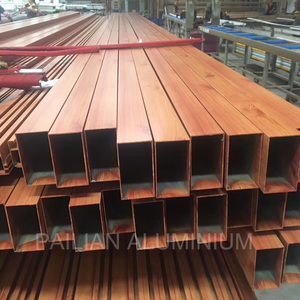
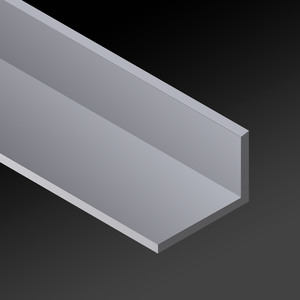
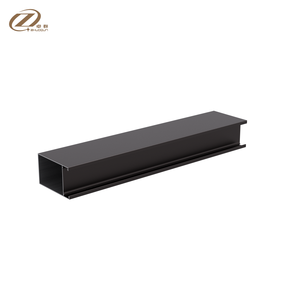
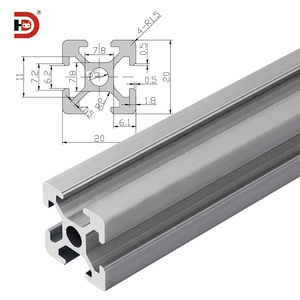
We operate multi-ton hydraulic extrusion presses handling 6063, 6061, and 6005A alloys with custom cross-sectional die manufacturing, enabling complex hollow sections, multi-cavity thermal barriers, and custom aesthetic reveals within ±0.15mm tolerances.
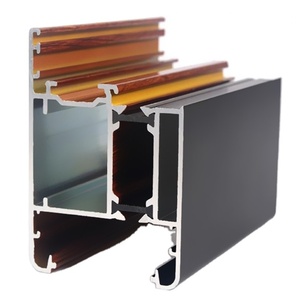
Integrated mechanical knurling and rolling assembly lines insert reinforced PA66-GF25 thermal struts. Our systems drastically suppress thermal conduction, preventing interior interstitial condensation and attaining superior Uw values down to 0.8 W/m²·K.
Certified powder coating complying with Qualicoat Class 2 & AAMA 2604/2605, 25-micron marine anodizing, authentic heat-transfer sublimation wood graining, and multi-coat PVDF liquid spraying designed to resist 3,000+ hours of coastal salt spray exposure.
Every commercial procurement file includes full shop drawings, structural wind-load deflection calculations, anchorage engineering, thermal simulations (LBNL THERM/WINDOW), and 3D BIM/Revit families ready for immediate architect integration.
Frames, insulated glass units (IGUs), and die-cast hardware components undergo independent multi-stage QC, finished with heavy protective films, foam corner blocks, and reinforced fumigated steel-bound crates matching on-site installation schedules.
Streamline logistics by combining exterior curtain wall extrusions, large-span bi-folding doors, minimalist slim-frame sliding systems, composite cladding panels, and die-cast project hardware in unified consolidated 40HQ export shipping containers.
Engineered baseline performance metrics across our primary commercial exterior envelope assemblies, custom-tailored to site exposure and national energy codes.
| System Classification | Structural Substrate | Thermal Barrier / Seal | Wind Load Resistance | Air / Water Tightness | U-Value (W/m²·K) |
|---|---|---|---|---|---|
| Thermally Broken Casement / Tilt-Turn | 6063-T6 Architectural Alloy | 24mm - 34mm PA66-GF25 Struts | Class C5 / ≥ 4.5 kPa | Class 4 (600 Pa) / E1200 (1200 Pa) | 1.0 - 1.4 (Triple IGU) |
| Slim-Profile Lift & Slide Systems | Heavy-Duty 6063-T5 / T6 Profiles | Multi-Chamber EPDM Gasket System | Class C4 / ≥ 3.0 kPa | Class 3 (450 Pa) / Class 7A (300 Pa) | 1.2 - 1.6 (Double Low-E) |
| Unitised / Semi-Unitised Curtain Wall | 6061-T6 / 6005A Structural Mullions | EPDM Dual-Duct Pressure Equalized | Design Load ≥ 5.5 kPa | Static 15 psf / Dynamic 15 psf (AAMA 501.1) | 0.9 - 1.3 (Integrated Warm Edge) |
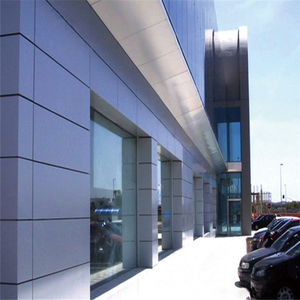
| Rainscreen ACM/ACP Wall Cladding | 4mm PVDF Coated 0.5mm Skin (FR Core) | Continuous Ventilated Air Cavity | ASTM E330 Deflection Pass | ASTM E283 & ASTM E331 Compliant | System Dependent (R-15 to R-30 Assembly) |
Strategic analysis of technical and regulatory forces reshaping wholesale fenestration procurement over the next five years for overseas contractors and developers.
Escalating on-site labor rates across Europe, North America, and Australasia are accelerating the pivot toward factory-glazed unitised façade modules. Pre-assembled, silicone-cured curtain wall cassettes manufactured under sterile factory conditions dramatically diminish job-site scheduling dependencies, minimize scaffolding footprint, and eradicate weather-induced silicone curing defects.
Corporate ESG mandates and evolving carbon tax structures (such as the EU CBAM) have shifted procurement scrutiny onto upstream metallurgy. Global specifications increasingly demand Environmental Product Declarations (EPDs) demonstrating low-carbon primary aluminum smelted via hydroelectric energy or verified post-consumer recycled billet blends exceeding 40% scrap recovery rates.
Architectural demand favors concealed sash details, sub-50mm visible mullion sightlines, and uninterrupted floor-to-ceiling glass expanses exceeding 3.5 meters in height. Realizing these geometries without structural failure necessitates finite element method (FEM) stress modeling, alloy yield optimization, and integrated internal steel reinforcement channels.
Accelerating net-zero energy building codes necessitate holistic envelope U-values below 0.9 W/m²·K. This drives profile chamber enlargement to host 42mm+ triple-pane insulated glass units (IGUs) incorporating warm-edge composite spacers, xenon gas fills, and emerging Vacuum Insulated Glass (VIG) laminates requiring ultra-deep glass bite recesses.
Global building code updates following high-profile exterior façade fires demand verified non-combustible classification (NFPA 285 in the USA, EN 13501-1 Class A2-s1, d0 in Europe). Exterior composite materials have shifted permanently away from low-density polyethylene toward mineral-filled fire-resistant cores paired with non-combustible structural framing.
Next-generation exterior fenestration now incorporates concealed motorization, automated Building Management System (BMS) bus controls, and integrated Building Integrated Photovoltaic (BIPV) spandrel glass elements. Exterior facades are transforming from passive environmental barriers into active, dynamic energy-harvesting interfaces.
Objective, engineering-backed answers addressing the critical legal, quality, performance, and logistics concerns of overseas commercial glazing buyers.
Our engineering division calculates structural wind load resistance, air infiltration, and water penetration in strict adherence to ASTM E283, E330, E331, and AAMA 501 standards. Third-party testing certification (such as Intertek or SGS) can be coordinated for physical mock-up tests, verifying deflection parameters, inter-story drift, and thermal cycling compliance prior to mass fabrication.
To eliminate galvanic degradation, our engineering specifies non-reactive EPDM gaskets and passivated 316-grade stainless steel hardware fasteners whenever dissimilar metals contact. Exterior finishes utilize 3-coat fluoropolymer (PVDF) liquid suspensions containing minimum 70% Kynar 500 resin or 25-micron architectural anodization tested against ASTM B117 salt fog requirements.
To produce an authoritative commercial quotation and preliminary profile schedule, we require: (1) Architectural exterior elevations and window/door schedule; (2) Performance specifications (design wind load in kPa or psf, targeted U-factor, SHGC, and STC acoustic ratings); (3) Destination port for shipping calculation; and (4) Specified surface treatment preferences (RAL color codes, PVDF, or anodized micron depth).
Glazed assemblies and extrusions are protected via moisture-barrier shrink wraps, high-density polyethylene edge protectors, and corrugated interlayers. Complete frames and structural IGUs are upright-loaded into reinforced steel-strapped, fumigated solid wood ocean-transit crates equipped with internal desiccant bags, shock sensors, and tilt indicators.
Standard profile extrusion, precision machining, finishing, and dry assembly cycles average 25 to 35 working days following signed shop drawing approval and deposit receipt. Fully custom dies require an initial 10 to 14 days for tooling fabrication and sample extrusions prior to full-run production.
Yes. Our extrusion profile cavities can be engineered to accommodate standard European groove (Eurogroove) architectures, enabling seamless integration of proprietary hardware brands like Roto, Siegenia, Sobinco, or customized OEM die-cast locking systems produced directly in our certified hardware facilities.
Send your project schedules, CAD drawings, or custom extrusion requests. Our structural engineers provide comprehensive bill-of-quantities (BOQ) takeoffs, technical submittals, and factory-direct wholesale pricing tailored for global developments.
Get Catalog