
Explore our wholesale-ready, architectural-grade sliding doors, heavy-duty roller systems, and thermally insulated aluminium solutions precision-fabricated to international test standards.
A comprehensive analysis of structural deflection, thermal separation, water management, and acoustic mechanics for commercial and high-end residential fenestration.
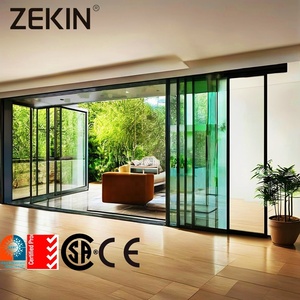
In contemporary architectural design, structural glass envelopes prioritize expansive glazed spans that merge indoor interior spaces with outdoor living terraces. However, large format sliding panels weighing between 250 kg and 800 kg impose severe mechanical demands on extrusion assemblies. To maintain smooth, effortless horizontal actuation while eliminating frame flex, sliding systems manufactured by top-tier Chinese exporters incorporate 6063-T6 or 6060-T66 architectural alloys with optimized profile wall thicknesses ranging between 2.0mm and 3.5mm.
Structural deflection under severe positive and negative wind loads must satisfy strict building codes such as ASTM E330 and AS/NZS 1170.2, maintaining allowable deflection tolerances below L/175 or L/240 along the central vertical interlock mullion. Minimalist interlock sightlines (reduced to as slim as 20mm to 28mm visible profile) utilize internal structural steel or high-tensile carbon-stiffened fins to withstand surface pressure exceeding 3500 Pascals (Pa) without binding the stainless steel carriage assemblies or causing air-infiltration failure.
Utilizing 24mm to 34mm PA66-GF25 (polyamide 6.6 reinforced with 25% glass fiber) thermal barriers, creating complete isotropic separation between exterior and interior framing, achieving U-values as low as 1.1 W/m²·K.
Precision mechanical drive gear assemblies lower the heavy sash directly onto continuous EPDM compression gaskets during locking, achieving hermetic Class 4 air-tightness and water tightness upwards of 600 Pa.
Engineered stepped sub-sill profiles with non-return drainage valves facilitate rapid gravity discharge of driven rainwater during extreme cyclonic storms, avoiding hydraulic water back-up into interior floor tracks.
| Performance Parameter | Standard Sliding System | Heavy-Duty Lift & Slide System | Minimalist Slimline Hidden Frame |
|---|---|---|---|
| Visible Interlock Stile | 50 mm – 65 mm | 70 mm – 90 mm | 18 mm – 25 mm |
| Maximum Panel Weight | 180 kg (396 lbs) | 400 kg – 600 kg (1320 lbs) | 800 kg (Motorized / Concealed) |
| Thermal Transmittance (U-Value) | 2.4 – 3.0 W/m²·K | 1.3 – 1.8 W/m²·K | 1.1 – 1.5 W/m²·K |
| Water Penetration Resistance | 250 Pa – 350 Pa | 600 Pa – 900 Pa | 450 Pa – 750 Pa (Cascading Track) |
| Acoustic Isolation (Rw) | 30 dB – 33 dB | 38 dB – 44 dB | 36 dB – 42 dB |
Architectural building envelope mandates are undergoing unprecedented transformation. Understand the four dominant procurement vectors governing sliding door sourcing through 2030.
Global architectural specifications now aggressively enforce Environmental Product Declarations (EPDs) and low-embodied carbon thresholds. Chinese tier-1 smelters increasingly use 100% hydropower-melted aluminium with recycled scrap content, reducing embodied emissions below 4.0 kg CO&sub2;e/kg Al.
Oversized panoramic panels spanning over 3.5 meters in height necessitate concealed brushless DC magnetic motors. Future procurement schedules mandate seamless BACnet, KNX, and Matter automation protocol integration, alongside electromagnetic sensor locks and smart home security.
Extreme climate events are expanding high-velocity hurricane zone (HVHZ) requirements outside traditional Florida and Gulf regions into Australasia and East Asia. Sourcing schedules prioritize ASTM E1886/E1996 Large Missile Level D compliance with SentryGlas® (SG) ionoplast laminated composite layers.
Universal design compliance demands flush ADA-compliant track profiles eliminating tripping hazards between outdoor living decks and interior flooring. Engineering focuses on submerged stainless-steel line-drainage gutters capable of absorbing high water runoff while maintaining flush wheelchair clearance.
Importing architectural façade and door packages requires strict engineering accountability, cross-border standard compliance, and rigid supply chain execution. We mitigate procurement risk across five fundamental manufacturing pillars:
Every single opening is calculated against dead loads, wind pressure, and water ingress before cutting. Submittal shop drawings are provided with structural deflection and thermal simulations.
From alloy billet spectrographic verification to gasket co-extrusion adherence and cycle-testing of lift-and-slide carriages prior to crating, defects are arrested at the source.
Reinforced non-fumigation plywood crates with internal EPE foam cushioning and desiccant packs. Units are labeled with specific site location markers matching your master architectural plan.
From initial design sketches and schedule optimization to sample mockups and on-site contractor installation consultation, our engineering team acts as your dedicated technical fabrication extension in China.
In-depth technical answers covering engineering submittals, testing compliance, hardware durability, and maritime export protocols.
Every commercial sliding door order undergoes a structural engineering review. We perform structural moment of inertia ($I_x$) calculations on the vertical mullions and interlocking stiles based on your project's building height, wind zone ($V_{ult}$), and site terrain category. Where necessary, internal steel stiffeners or deepened architectural fins are engineered inside the aluminium profile cavity to limit structural deflection strictly within $L/175$ or $L/240$ thresholds under full wind load.
For coastal villas or high-humidity ports, we apply architectural PVDF (fluoropolymer Kynar 500) 2-coat or 3-coat finishes conforming to AAMA 2605, providing up to 10,000 hours of salt spray resistance without chalking or fading. Alternatively, Class I architectural anodizing (20–25 microns thick) or Qualicoat Seaside certified powder coatings are utilized to ensure electrochemical and atmospheric corrosion resistance.
Our systems can be supplied fully tested and certified to North American standards (NFRC 100/200/500 for thermal U-factor, SHGC, and VT; AAMA/WDMA/CSA 101/I.S.2/A440 for air, water, and structural performance) and Australian standards (AS2047 for structural window assemblies and AS1288 for human impact safety glazing). Certified test reports from accredited NATA and IGCC laboratories are delivered with technical submittal packages.
Panels and frames are disassembled or shipped factory-glazed depending on crane and job-site hoisting capabilities. High-performance protective films safeguard the aluminium powder coatings; multi-layer EPE foam wrap and high-density plastic corner protectors surround each perimeter. Units are packed in vertical, steel-banded, non-fumigation marine plywood crates with desiccants inside to prevent moisture condensation during sea voyage temperature shifts.
Yes. We engineer frameless 90-degree corner sliding doors where both perpendicular panels retract completely, leaving an open structural corner without any fixed mullion. Our engineering team also fabricates multi-track cavity pocket systems that slide into adjacent wall cavities, complete with integrated flush sub-sill drainage and perimeter brush-gasket flashings.
Standard lead times for customized sliding door packages are 25 to 35 business days following final shop drawing and finish sample sign-off. High-volume multi-unit development projects can be phased in staggered container shipments (e.g., 2–4 containers weekly) to match the general contractor’s site installation milestones.
Submit your architectural CAD drawings, door schedules, or project tender specifications. Our senior fenestration engineers will provide shop drawings, thermal calculations, and competitive factory-direct wholesale pricing within 24 hours.