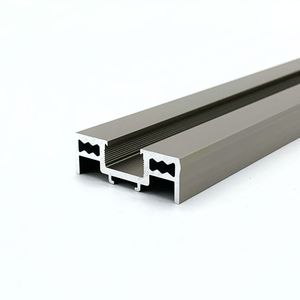
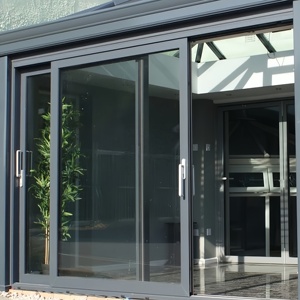
Direct-from-factory extrusion lines fabricated according to ASTM, EN, and AS/NZS compliance standards for commercial curtain walls, exterior façades, and high-load entrances.
Direct supply from China's premier extrusion hub in Foshan. We merge metallurgical control with European structural engineering submittals to de-risk overseas procurement.
Every commercial window schedule undergoes wind load calculation (ASCE 7, EN 1991, AS 1170), mullion deflection verification (L/175 or L/240), and thermal simulation (LBNL THERM) prior to extrusion cut verification.
We reject recycled aluminum scrap for structural fenestration. Only virgin primary aluminum billets (A00 grade) with complete spectral chemical composition mill test certificates (MTC) are processed through our extrusion presses.
Equipped with AkzoNobel and PPG certified horizontal and vertical coating lines. We supply Qualicoat Class 2 fluoropolymer (PVDF 70% Kynar 500) and AAMA 2605 compliant anodizing capable of withstanding 4,000+ hours salt-spray testing.
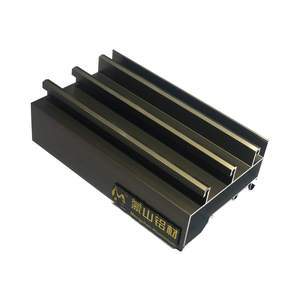
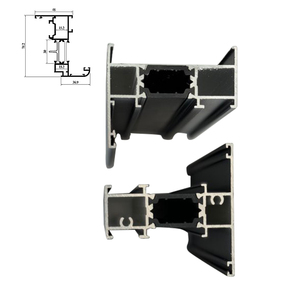
With an in-house tooling plant boasting over 3,000 architectural dies, custom commercial profiles are machined to custom depths (up to 200mm mullions) using 4-axis and 5-axis 6.5-meter CNC milling centers for effortless on-site assembly.
Dedicated project teams generate full shop drawings, fabrication schedules, glass optimization cut-lists, and Revit BIM models within 48 to 72 hours, expediting approvals between architects, consultants, and facade engineers.
Individual frames are protected with peel-off PE film, high-density corner guards, closed-cell foam interleaving, and packed into fumigated A-frame steel or solid timber export crates, individually labeled to match installation plans.
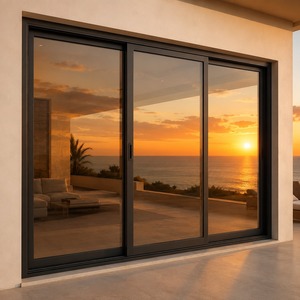
Procuring commercial window frames at wholesale scale requires looking far beyond surface aesthetics. In high-rise architectural facades, multi-family developments, and corporate headquarters, the window frame represents the critical structural intersection between the dynamic building envelope and internal human comfort. Selecting the right alloy, extrusion profile geometry, and thermal decoupling mechanism determines the overall lifecycle performance of the fenestration investment.
Commercial frames utilize heat-treatable aluminum-magnesium-silicon alloys. Alloy 6063 (tempered to T5 or T6) serves as the architectural standard due to its superior extrusion flow characteristics, smooth surface finish, and responsiveness to architectural anodizing. It provides a yield strength exceeding 160 MPa and ultimate tensile strength above 205 MPa. For monumental curtain wall mullions subjected to extreme wind suction at elevations over 100 meters, Alloy 6061-T6 is implemented, boosting yield strength to 240 MPa and tensile strength to 290 MPa. Our direct extrusion operations ensure strict compliance with ASTM B221 and EN 755 tolerances, maintaining microscopic metallurgical uniformity that prevents localized pitting corrosion in coastal and high-salinity microclimates.
Aluminum possesses an inherently high thermal conductivity (approx. 200 W/m·K). Without thermal isolation, window framing creates thermal bridges that lead to internal moisture condensation, mold growth, and massive cooling/heating HVAC energy loss. Our commercial frames incorporate high-precision mechanically crimped Polyamide PA66 GF25 (25% glass-fiber reinforced) thermal break strips. Unlike traditional polyurethane pour-and-debridge methods that can experience shear failure and delamination under repetitive solar thermal cycles, PA66 strips match the thermal expansion coefficient of aluminum (2.3 × 10⁻⁵ /K). This identical coefficient eliminates internal structural stress while reducing the overall window frame U-value (Uf) to 1.1 - 1.6 W/m²K when combined with low-E argon-filled double or triple glazing.
| Performance Characteristic | Standard Non-Thermal Frame | PA66 GF25 Thermal Break Frame | Unitized Curtain Wall Framing |
|---|---|---|---|
| Frame U-Value (Uf) | 5.8 - 7.0 W/m²K | 1.3 - 2.1 W/m²K | 1.2 - 1.8 W/m²K |
| Structural Wind Load (ASTM E330) | 1200 - 1800 Pa | 2400 - 3600 Pa | Up to 5000+ Pa |
| Water Penetration Resistance (ASTM E331) | 300 - 450 Pa | 600 - 900 Pa | 1000 - 1200 Pa |
| Acoustic Isolation (STC / Rw) | Rw 25 - 28 dB | Rw 38 - 45 dB | Rw 42 - 48 dB |
| Glass Thickness Capacity | Single to 16mm DGU | 24mm - 42mm Triple IGU | 32mm - 52mm Laminated IGU |
Water penetration in commercial fenestration rarely occurs during calm weather; it happens when torrential rains combine with high dynamic wind pressures. FAM Aluminium frames are designed around the Rainscreen Principle and pressure equalization chambers. Internal pressure equalizing cavities neutralize the pressure differential between exterior air currents and interior pockets, allowing water to drain outward naturally via concealed stepped-down weeping weep-holes. Concurrently, high-density cellular EPDM co-extruded gaskets guarantee continuous airtightness meeting EN 12207 Class 4 standards.
The commercial fenestration procurement landscape is undergoing an unprecedented transformation driven by global carbon accounting, extreme climate anomalies, and robotic factory prefabrication. Forward-looking architects, developers, and facade contractors must prepare for five seismic procurement shifts over the coming decade:
With the European Carbon Border Adjustment Mechanism (CBAM) and strict LEED v4.1 requirements worldwide, procuring window frames manufactured with hydro-powered or renewably powered smelting is becoming mandatory. Specifiers now demand third-party verified Environmental Product Declarations (EPDs) tracing embodied carbon down to under 4.0 kg CO2e per kg of extruded aluminum.
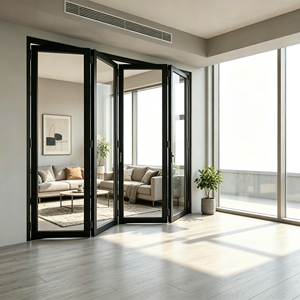
Minimalist structural design requires sashes that fold completely into the outer sub-frame. New commercial profiles integrate structural silicone bonding (SSG) directly into extruded channels, allowing glass to act as an active structural diaphragm. This enhances daylight transmission factors (VLT) while completely hiding operable hardware from the exterior view.
Window frames are evolving from passive structural members into active energy-harvesting assets. Modern commercial extrusions feature dedicated internal routing chases that safely conceal micro-inverter cabling, bypass diodes, and busbar links for Building Integrated Photovoltaics (BIPV) and dynamic electrochromic switchable glass systems.
Global labor shortages on job sites are pushing procurement away from site-stick fabrication toward fully unitized modular systems. Frames are pre-assembled, glazed, and seal-tested in controlled cleanroom conditions in our China factory, arriving on-site ready for immediate crane hook installation, slashing project construction schedules by 40%.
Smart buildings demand direct feedback from the building skin. Modern extruded frame profiles contain internal chambers tailored for motor drives, automated perimeter locking actuators, and micro-sensors that relay real-time status data (temperature, open/closed state, condensation alerts) to central Building Management Systems (BMS).
To satisfy historic preservation or strict municipal exterior design codes while coordinating with contemporary interior fit-outs, dual-color thermal extrusions are witnessing rapid adoption. Independent exterior and interior sections are surface-treated (e.g., fluoropolymer charcoal bronze outside, warm architectural timber grain inside) before automated composite rolling.
Direct technical answers addressing the logistical, structural, and contractual concerns of overseas developers, general contractors, and trade importers.
To deliver an exact commercial quote and engineer submittals, our engineering office requires the architectural fenestration schedule (elevations and section details), structural wind pressure values (positive and negative Pascal targets), thermal insulation metrics (target U-value or SHGC), specified glass composition (annealed, toughened, laminated, low-E coatings), preferred surface finish specifications (AAMA 2604/2605 or Qualicoat specifications), and the intended port of discharge. If full CAD schedules are not finalized, our facade engineers can value-engineer optimal profiles based on preliminary elevation plans.
Every commercial window frame system we export undergoes verified third-party laboratory performance testing. This includes structural air infiltration (ASTM E283), dynamic water penetration under pressure (ASTM E331), uniform structural load resistance (ASTM E330), and acoustic isolation testing (ASTM E90). We provide complete calculation submittals showing moment of inertia (Ix, Iy) validation for high-span mullions, ensuring local municipal building inspectors and structural engineers of record receive seamless approvals.
Polyamide 6.6 reinforced with 25% transverse glass fibers possesses a linear coefficient of thermal expansion nearly identical to architectural aluminum alloys (2.3 × 10⁻⁵ 1/K). When commercial window frames expand under searing summer sun or contract during deep sub-zero winters, the aluminum and the PA66 strip move synchronously. In contrast, polyurethane resin features a radically different expansion coefficient, which frequently causes dry seal failure, shear cracking, and profile warping over long structural spans under intense cyclic solar radiation.
Yes. Custom extrusion profiles tailored to proprietary architectural aesthetics or specialized curtain wall anchor brackets are a standard service. In-house steel die fabrication requires approximately 7 to 12 working days. Prototype sample sections are extruded, inspected via optical coordinate projectors, and couriered to your desk for physical verification within 15 days. Once sample dimensional tolerances and structural fits are approved, full-scale batch extrusion begins immediately.
Export packaging is engineered for rough marine transit and harsh construction sites. Extruded frames receive high-adhesion UV-resistant protective peel film. Corners are reinforced with impact-resistant polypropylene guards. Structural profiles are packed within enclosed fumigated solid-timber boxes or heavy-gauge galvanized steel A-frames lined with waterproof EPE foam. Each crate features a high-visibility exterior bill of materials and opening ID cross-referenced with your approved shop drawings for streamlined on-site layout.
We provide comprehensive multi-tier commercial warranties: Structural aluminum integrity carries a standard 10 to 20-year structural warranty against extrusion defects and delamination. Surface coatings are backed by direct warranties: AAMA 2605 / PVDF fluorocarbon coatings include up to a 20 to 25-year warranty against chalking, fading, or peeling; architectural powder coatings provide 10 to 15 years; hardware components (German Sobinco, Siegenia, or premium custom systems) include 5 to 10-year mechanical operational warranties.
Upload your window and door schedules, architectural blueprints, or custom profile specifications. Our structural fenestration engineers will provide value-engineered proposals, wind deflection assessments, and factory-direct pricing within 48 hours.