Architectural Hardware
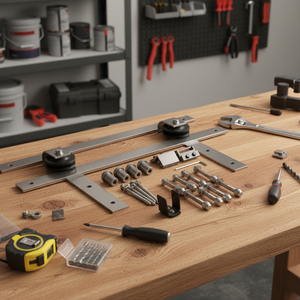

Explore our manufactured solutions engineered for commercial developments, luxury residential villas, and high-spec architectural projects. Every assembly conforms to CE, NFRC, and AS2047 benchmark performance standards.
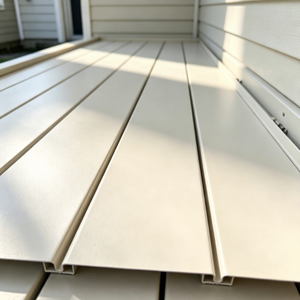
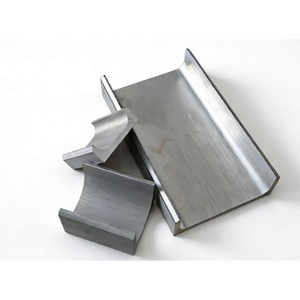
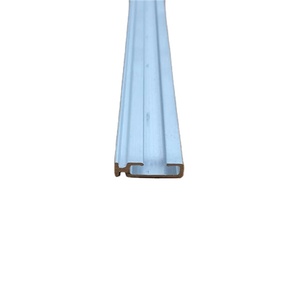
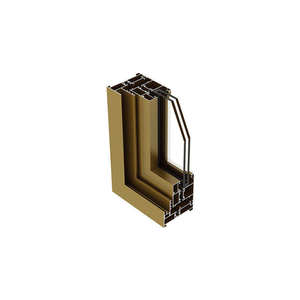
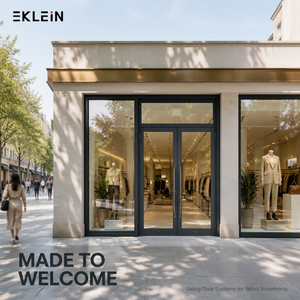
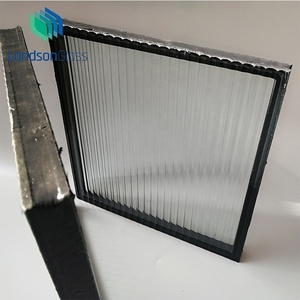
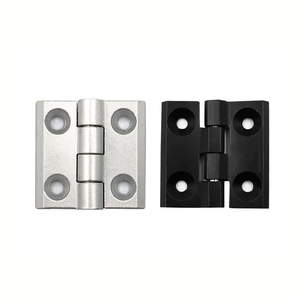
Modern building envelopes require an exact balance between structural stiffness, thermodynamic resistance, and optical clarity. As a premier Chinese manufacturing hub, our integrated extrusions and automated assembly plants deploy multi-cavity thermal break designs isolated with PA66GF25 (polyamide with 25% glass fiber) strips.
Unlike standard aluminium joinery prone to cold-bridging and dew condensation, our architectural systems isolate exterior thermal swings from conditioned interior microclimates, achieving thermal transmittance values as low as Uf = 1.1 W/(m²·K).
Passive House Standard Alignment: When paired with triple-pane Low-E insulated glass units (IGU) containing 16mm 90% argon gas chambers, total fenestration performance achieves Uw ≤ 0.8 W/(m²·K), directly satisfying strict European EnEV and North American Title 24 energy mandates.
Eliminating intermediaries through end-to-end extrusion, anodizing, CNC machining, glass fabrication, and export packing under one single roof.
Equipped with 2000T to 5500T extrusion presses, allowing custom architectural profiles, oversized structural curtain wall mullions, and complex multi-chamber cavities with rapid tooling turnaround.
Our automated vertical fluorocarbon (PVDF) and architectural anodizing lines offer superior coastal salt-spray protection (>4,000 hrs ASTM B117), preventing chalking, blistering, and fading under extreme UV.
Corner crimping, drain slotting, and hardware mortises are performed with digital 5-axis CNC machining centers, eliminating hand-drilling errors and ensuring microscopic corner joint tolerances (<0.1mm).
Frames feature protective surface film and plastic corner guards, followed by sealed OSB wooden crates lined with moisture desiccant, indexed with clear opening ID codes linked to BIM schedules.
By optimizing glass build-up, reinforcement spans, and thermal barrier placement against local code requirements, our engineering teams consistently deliver 25%–35% cost savings without compromising design intent.
Complete structural deflection reports, static thermal modeling (THERM/WINDOW data), shop drawings with CAD sections, and installation shop manuals provided for city permit clearance.
How stringent carbon targets, hyper-minimalist architecture, and smart living are driving architectural window specifications into 2026 and beyond.
The modern luxury residential and boutique hotel market is moving decisively towards interlock profiles under 20mm and floor-to-ceiling glass exceeding 4 meters in height. Structural frames are designed to recess seamlessly into perimeter ceilings, walls, and subfloors, converting expansive glass expanses into pure light vistas without visible mechanical profiles.
While traditional double and triple IGUs utilize inert argon or krypton gas, emerging zero-carbon specifications favor Vacuum Insulated Glass units. With a vacuum gap measuring under 0.3mm, heat conduction and convection are eliminated, allowing a 10mm glass composite to match the insulation of a 300mm brick wall with a U-value below 0.45 W/(m²·K).
Window envelopes are evolving from passive components into active building automation nodes. Modern procurement tenders specify concealed motorized drives connected to KNX and Zigbee protocols, wind-rain automation sensors, smart electrochromic privacy tinting (PDLC), and integrated micro-ventilation systems featuring heat-recovery heat exchangers.
Contractors increasingly bypass fragmented manual schedules. The procurement horizon leverages direct BIM (Revit/IFC) models exported into factory CAM tooling. This direct parameter handoff eliminates human dimensional interpretation errors, reduces manufacturing lead times from 8 weeks to under 30 days, and produces flawless fabrication repeatability.
With LEED v4.1, BREEAM, and EU Green Taxonomy regulations demanding verifiable Environmental Product Declarations (EPD), procurement trends focus heavily on recycled billets. Our foundry utilizes up to 75% post-consumer low-carbon aluminium smelted using hydroelectric energy, dramatically lowering the embodied greenhouse footprint of commercial envelopes.
Increasing extreme weather conditions have propelled hurricane-impact glazing out of Florida and the Caribbean into East Asia, Oceania, and coastal Gulf zones. The standard now requires SentryGlas (SGP) interlayer lamination combined with hardened stainless-steel mushroom cam locking arrays capable of resisting cyclical positive/negative wind pressures.
In-depth technical answers addressing engineering verification, quality assurance, international certifications, and customs handling.
Prior to placing tooling in production, our fenestration engineering department conducts finite element analysis (FEA) and structural mullion inertia (Ix, Iy) calculations based on your project's local design wind pressure (Psf/Pa), building elevation, and span dimensions. We supply comprehensive structural calculation books ensuring the maximum deflection under full design load remains strictly within L/175 or L/240 standards.
Yes. Because our thermal break profiles are assembled by knurling and rolling polyamide (PA66GF25) strips between inner and outer extruded bars, we can finish the interior and exterior extrusions independently. You can specify a textured architectural bronze anodizing or realistic wood-grain sublimation for indoor spaces, paired with a resilient matte black or RAL-matched fluoropolymer PVDF coating for the exterior facade.
All insulated, tempered, and laminated architectural glass units comply with global compliance benchmarks. We supply IGCC/SGCC certification for North American projects (ANSI Z97.1 and ASTM C1048), CE marking according to EN 12150 and EN 1279 for Europe, and AS/NZS 2208 certification for Australia and New Zealand. Certified test reports are bundled with every commercial submittal package.
To prevent moisture ingress, edge seal corrosion, and friction scratches during ocean shipping, our units are wrapped in high-density polyethylene protective film and separated by high-grade cork spacers. The units are secured inside fumigated, moisture-sealed plywood crates fitted with industrial silica gel desiccants. Furthermore, every crate is equipped with Tip-N-Tell and Drop-N-Tell shock impact indicators.
Our standard procurement lifecycle begins with translating architectural drawings into detailed 1:1 CAD/Revit shop drawings indicating all anchor fasteners, perimeter seal details, glass shims, and weep hole drain paths. Upon drawing sign-off, we can fabricate a full-scale corner sample or an operational prototype window unit for physical laboratory air-water-structural test verification prior to bulk production.
Every window and door unit carries an indelible QR code and physical serial tag referencing its exact floor level and rough opening ID in the approved installation drawings. We provide comprehensive step-by-step PDF installation guides, exploded component schematics, and video tutorials. On larger commercial towers or luxury developments, our technical engineers provide real-time video conference supervision or on-site deployment.
Submit your architectural drawings, elevation plans, or window schedules. Our bilingual fenestration engineering group will furnish preliminary system proposals, U-value ratings, and tiered container pricing within 24 to 48 hours.