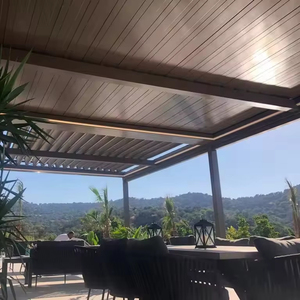
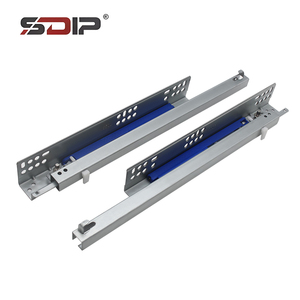
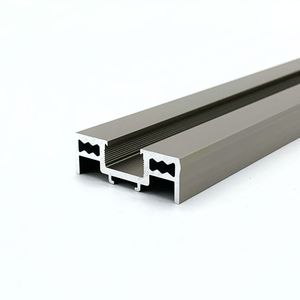
Explore our manufactured solutions ranging from slimline acoustic demountable walls to reinforced sliders and structural profile extrusions.
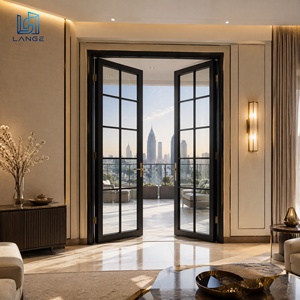
A rigorous metallurgical, acoustic, and structural breakdown for developers, MEP consultants, and main contractors sourcing architectural systems from China.
Modern architectural requirements for commercial workspaces, premium hospitality centers, and state-of-the-art educational complexes mandate spatial dividers that merge structural safety with acoustic attenuation and environmental agility. In contemporary sustainable architecture (LEED v4.1 and BREEAM certifications), demountable aluminium partition walls eliminate the carbon intensity of drywall demolition while providing flexible reconfiguration cycles. Specifying structural partition wall assemblies from China demands deep metallurgical scrutiny, acoustic validation, and strict tolerance management.
Aluminium extrusion profiles must leverage prime A00 ingot alloys rather than scrap blends. 6063-T5 delivers smooth visual surfaces suited for anodizing (>15μm) and powder coating, whereas 6063-T6 temper increases mechanical yield strength up to 170–210 MPa for tall partition spans exceeding 4,000mm without floor-to-ceiling deflection.
Flanking path suppression defines superior acoustic performance. Precision partitions utilize EPDM continuous acoustic compression gaskets, double-glazed laminated assemblies (6mm + 0.76/1.52 PVB + 6mm), and decoupling floor runners to reach STC ratings between 42 dB and 50 dB in boardrooms and executive suites.
Structural integrity depends on deflection limits under lateral human-impact or internal pressure differentials. Frame mullions comply with L/240 or L/360 criteria (ASTM E330 & BS 5234), preventing structural bowing, glass pinch cracking, and track detachment during seismic or building settling shifts.
Benchmark partition wall systems against technical load limits, sound insulation standards, and glass integration parameters.
| System Classification | Profile Depth & Gauge | Glazing Build-Up | Acoustic Rating (STC / Rw) | Primary Application Focus |
|---|---|---|---|---|
| Ultra-Slim Single Glazed (40mm Series) | 40mm × 25mm (1.5mm–2.0mm) | 10mm or 12mm Toughened Glass | 32 – 36 dB | Open-plan collaboration bays, creative studios |
| Heavy-Duty Double Glazed (80mm Acoustic) | 80mm × 35mm (2.0mm–2.5mm) | 5mm + 12A + 5mm / 6mm+6mm Laminated | 42 – 46 dB | Conference rooms, legal counsel offices |
| High-Performance Acoustic Wall (100mm Modular) | 100mm × 45mm (2.5mm reinforced) | 8mm Lami + 0.76 PVB + 8mm Lami | 48 – 52 dB | Medical consult rooms, executive boardrooms |
| Operable Folding & Sliding Wall Track | Top-hung track (3.0mm structural 6063-T6) | Double insulated low-E toughened | 38 – 44 dB | Multi-functional hotel ballrooms, event spaces |
Key economic and material trends reshaping how international real estate developers, contractors, and corporate procurers source partition envelopes.
The convergence of architectural partitions with PDLC (Polymer Dispersed Liquid Crystal) switchable smart film allows instant opacity control via BMS protocols. High-end office fit-outs now integrate hidden low-voltage wiring conduits directly through CNC-milled partition profiles for motorized shades and card-access strikes.
Global procurement standards require verified Environmental Product Declarations (EPDs). The transition toward low-carbon aluminium—melted utilizing renewable hydropower in Yunnan and Sichuan—reduces embodied carbon from ~16kg CO2e/kg down to under 4kg CO2e/kg, enabling projects to secure LEED Platinum and WELL certifications.
Site labor costs across North America, Europe, and the Middle East make wet trades uneconomic. Modern partition walls rely entirely on dry-joint engineering with pre-machined corner cleats, snap-in glazing beads, and drop-in acoustic gaskets, reducing on-site installation timelines by up to 65%.
Combining heavy industrial extrusion capacity with bespoke architectural engineering precision.
Every order undergoes CAD/BIM clash detection, structural static calculations for wind and dead loads, and mullion inertia verifications. We produce comprehensive elevation schedules matching architectural tender specifications before tool cutting begins.
From metallurgical spectrometer inspection of aluminium ingots to coating thickness checks (Qualicoat Class 2 standards) and pre-assembly dry fitting, our internal audit guarantees zero mismatch between corner miters, hinges, and perimeter tracks.
Profiles are sealed with protective anti-scratch films, cushioned with high-density EPE foam, and packaged inside fumigated solid plywood crates. Individual parts are labelled with room-and-floor codes matching the installation layout for fast on-site sorting.
Answers to critical questions regarding compliance, site coordination, packaging, and custom finishes.
Commercial building floors and slabs routinely show levelling deviations of ±15mm to ±25mm. Our partition wall systems incorporate two-piece telescoping top channels and base compensators. This allows vertical adjustment on site while maintaining sound seals and structural retention without requiring profile recutting.
Yes. Utilizing precision thermal-break polyamide isolating strips (PA66 GF25), we can roll outer and inner aluminium sections separately before joining. This enables dual-color architectural schemes—such as architectural matte black for corridor views and soft anodic champagne inside meeting rooms.
For high-traffic corporate offices and hospitality spaces, we recommend hard-anodized finishes (minimum 20 microns) or fluorocarbon PVDF powder coatings (AAMA 2604/2605 compliant). These surfaces resist scratches, cleaning abrasives, UV yellowing, and persistent fingerprint oils far better than standard mill treatments.
Both models are supported. For maximum acoustic performance, we supply fully integrated, pre-shimmed glass panels packed in steel A-frame containers. Alternatively, if local glass procurement is required to meet domestic sourcing mandates, we deliver extrusion profiles cut and tapped with custom rubber gaskets matched to your specified local glass thickness.
Every shipment is accompanied by complete commercial invoices, packing lists, bill of lading, mill test certificates (EN 10204 3.1), acoustic lab test certificates (ASTM/ISO), fumigation compliance documentation, and signed structural calculation packages for local building inspector approval.
We provide comprehensive 3D exploded assembly diagrams, video instructions, and step-by-step installation manuals for local installation contractors. For large commercial towers, our senior façade engineers are available for remote video supervision or dispatch for on-site quality and installation training.
Send us your project elevations, floor plans, or tender requirements. Our engineering team will return comprehensive CAD section details, acoustic performance proposals, and an itemized cost schedule within 24 hours.