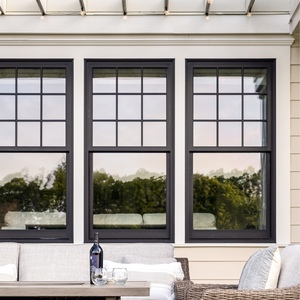

Engineered to rigorous international wind-load, seismic, and thermal standards. Our products bridge the gap between architectural vision and industrial fabrication.
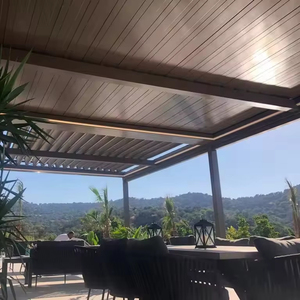
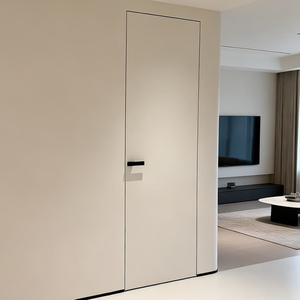
In modern architectural engineering, the building façade is no longer a passive envelope; it is an active thermodynamic filter. As international building codes such as California Title 24, European EN 14351-1, and UAE Estidama elevate standards for carbon neutral buildings, global project managers face strict compliance benchmarks. Procuring fenestration from China has shifted from simple cost arbitrage to comprehensive engineering integration.
Our manufacturing cluster in China leverages an integrated vertical supply chain: from primary bauxite smelting and 10,000-ton hydraulic extrusion presses to automated robotic anodizing and CNC mullion assembly. This end-to-end integration eliminates subcontracting friction, maintains traceable batch metallography, and secures micro-level dimensional fidelity for unitised curtain walls and oversized glass spans.
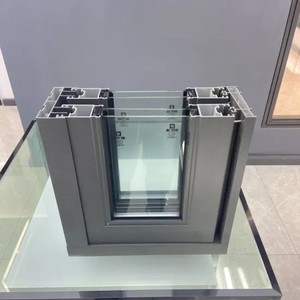
Traditional non-broken aluminium frames act as thermal bridges, creating cold spots, condensation, and high HVAC loads. Our systems deploy multi-chamber PA66 GF25 (25% glass fibre reinforced polyamide) thermal barriers. Mechanically crimped between exterior and interior aluminium extrusions, these barrier strips interrupt thermal conductivity (reducing frame U-factors to below 1.2 W/m²K in triple-glazed configurations).
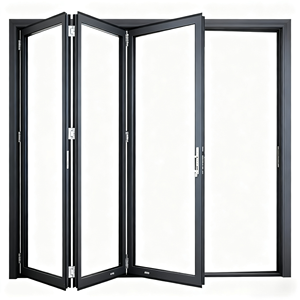
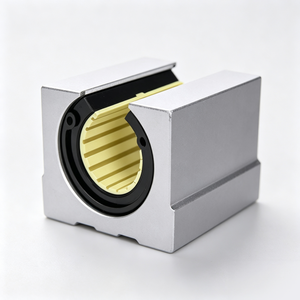
For large-span bi-folding and sliding assemblies, kinematic weight transfer requires careful calculation. By engineering custom-cast stainless steel bogey carousels with precision sealed bearings, our sliding sashes handle panel loads up to 600kg while maintaining an operating sliding force under 15 Newtons.
| System Specification | Standard Commercial Grade | Enterprise Thermal Break Series | Testing Protocol / Compliance |
|---|---|---|---|
| Alloy Metallurgy | Aluminium 6063-T5 | 6063-T6 / 6061-T6 Homogenized | ASTM B221 / EN 755-2 |
| Thermal Transmittance (Uf) | 3.8 – 5.2 W/m²K | 0.9 – 1.6 W/m²K | ISO 10077-2 / NFRC 100 |
| Air Permeability | Class 2 (300 Pa) | Class 4 (600 Pa / 1.5 m³/h·m²) | ASTM E283 / EN 12207 |
| Water Penetration Resistance | 300 Pa Static | Up to 1050 Pa Dynamic Pressure | ASTM E331 / AAMA 501.1 |
| Acoustic Attenuation | Rw 28 - 32 dB | Rw 42 - 48 dB (Acoustic Interlayer) | ISO 717-1 / ASTM E90 |
Global procurement teams are moving away from fragmented sourcing. Buying raw extrusions, glass panels, and hardware from separate suppliers increases risk on job sites. Progressive engineering teams favor pre-glazed, factory-tested unitised cassettes shipped in barcode-indexed wooden crates.
Furthermore, life-cycle assessments (LCA) and Environmental Product Declarations (EPD) are now standard bidding requirements. High-tier Chinese manufacturers lead this change by incorporating low-carbon circular aluminium smelted with hydroelectric power. This reduces embodied carbon from 16kg CO₂/kg Al down to under 4kg CO₂/kg Al, helping projects qualify for LEED Platinum and BREEAM Outstanding certifications.
Pre-glazed, factory-cured structural silicone units built in climate-controlled environments eliminate field-glazing errors and cut on-site installation schedules by up to 40%.
Adopting scrap-recycled billet inputs alongside renewable-powered smelting ensures full ESG compliance and meets tightening international boundary carbon adjustment measures.
Direct import of Revit / IFC models into multi-axis CNC machining centers eliminates manual redrafting, guaranteeing tight tolerances across complex geometric cuts.
The industry is rapidly adopting active glazing elements. Building Integrated Photovoltaics (BIPV) are being embedded directly into spandrel zones, transforming curtain walls into localized power generators without compromising interior aesthetics. Concurrently, electrochromic smart glass and motorized linear drives (integrated with smart-home systems) are transforming static envelopes into adaptive façades that adjust to sunlight and internal ambient conditions.
A tested project management framework built to protect foreign developers, architects, and contractors from specification errors, project delays, and field adjustments.
Every structural mullion and transom is checked against regional wind-load models, dead loads, and thermal deflections prior to metal cutting.
We work without restrictive standard sizes. Every opening, corner-return, and structural connection is fabricated directly to approved project shop drawings.
Rigorous inspections cover incoming billet metallurgy, extrusion coating adhesion (cross-hatch testing), and complete mock-up frame assembly.
Protected by marine-grade shrink film, reinforced corner guards, and heavy-duty steel-banded plywood crates labelled with precise window schedules.
Receive comprehensive structural calculations, thermal simulations, and 2D/3D shop drawings within 5 to 7 working days from your initial RFP.
Every shipment includes step-by-step assembly guides, video manuals, and direct remote engineering assistance for overseas installation teams.
Straightforward answers addressing code compliance, international logistics, testing protocols, and project workflows.
Submit your project schedules, CAD files, or custom fenestration inquiries. Our facade engineering team will review your requirements and provide an initial proposal, performance analysis, and cost breakdown.