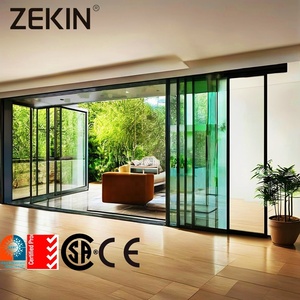
Customized Double Glass Balcony Patio Sliding Door
Heavy-load multi-track patio sliding systems supporting oversized acoustic tempered glass panels with reinforced wind pressure deflection.
As international energy performance mandates and architectural aesthetics escalate, sourcing residential aluminium windows demands rigorous adherence to structural integrity, thermal decoupling technologies, and harmonized cross-border standards. As an internationally certified engineering manufacturer and exporter, our fenestration assemblies bridge architectural vision with empirical civil performance metrics.
Engineered to satisfy stringent NFRC, AS2047, and European CE directives, our product portfolio encompasses custom openings, heavy-duty structural profiles, and thermally isolated multi-slide assemblies.
Heavy-load multi-track patio sliding systems supporting oversized acoustic tempered glass panels with reinforced wind pressure deflection.
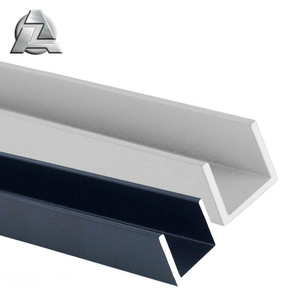
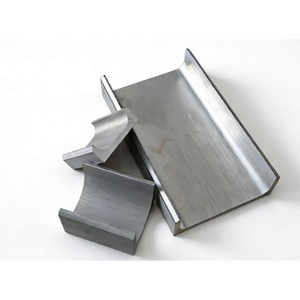
High-tolerance architectural sub-frame channels offering superior corrosion deterrence in saline coastal building envelopes.
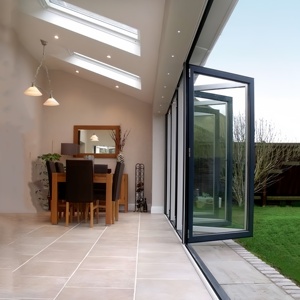
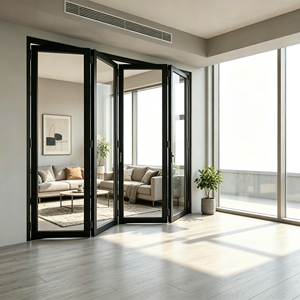
Concealed hinge multi-leaf folding units designed with flush weather-barrier thresholds for unobstructed living space transitions.
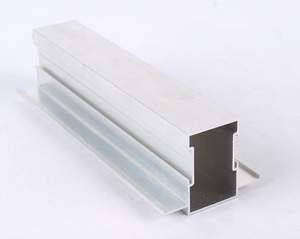
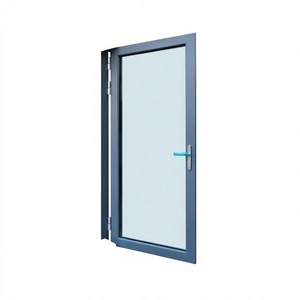
Engineered window profiles manufactured with precise die control and custom CNC cutting services for rapid global assembly.
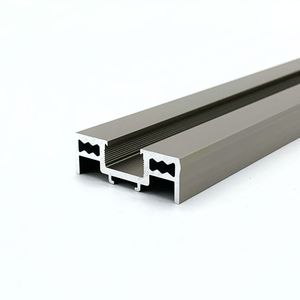
Structural-grade guide tracks optimized for heavy triple-glazed sliding systems and architectural curtain wall stabilization.
Multifunctional perimeter systems utilizing double EPDM co-extruded gaskets to eliminate air infiltration under severe conditions.
Minimalist architecture frames maximizing daylight ratio up to 92% while maintaining exceptional moment of inertia across large spans.
Aerospace-grade magnesium-aluminium alloy frames paired with warm-edge insulated glass units for harsh heating/cooling environments.
In accordance with the Construction Products Regulation (EU CPR 305/2011) and EN 14351-1, compliant residential windows must satisfy specific mechanical, thermal, and durability performance levels verified via Initial Type Testing (ITT).
Export-grade window manufacturing utilizes prime primary billets of 6063-T5/T6 alloy. Inferior scrap alloys introduce zinc and iron impurities that weaken tensile yield (<160 MPa) and accelerate galvanic oxidation under salt spray test criteria.
We deploy continuous 24mm to 34mm fiber-reinforced polyamide (PA66 GF25) thermal struts. Unlike cheap PVC extrusions which deform under intense solar heating, glass-filled polyamide maintains identical thermal expansion coefficients with aluminium profiles.
Corrosive coastal exposures require surface finishing guaranteed up to 25 years. We apply 60–80 micron electrostatically sprayed architectural fluorocarbon (PVDF) or Class 15–20 anodizing exceeding AAMA 2605 and ISO 2360 dry-film thickness controls.
| Performance Indicator | EN 14351-1 Standard Requirement | Our Architectural Spec (CE Certified) | Commercial Advantage |
|---|---|---|---|
| Air Permeability | Class 3 (≤ 9.0 m³/h·m² at 600 Pa) | Class 4 (≤ 3.0 m³/h·m² at 600 Pa) | Eliminates convective drafts; lowers HVAC loads by 22% |
| Watertightness | Class 7A (300 Pa Static Head) | Class 9A / E1050 (1050 Pa Hurricane) | Zero water leakage during driving monsoons and coastal storms |
| Wind Load Resistance | Class B3 (1200 Pa design load) | Class C5 / P3 ≥ 3000 Pa (Deflection < 1/300) | Engineered for high-rise elevations and unshielded exposures |
| Acoustic Attenuation | Rw = 32 dB Standard Glass | Rw = 42 to 46 dB (Laminated Acoustic IGU) | Reduces ambient metropolitan / traffic noise to quiet indoor levels |
| Overall Heat Transfer (Uw) | Uw ≤ 1.6 W/(m²·K) (Typical EU norm) | Uw = 0.82 – 1.1 W/(m²·K) (Triple Low-E) | Complies with Passivhaus and net-zero energy building codes |
Global developers and procurement managers are adapting to new regulatory environments. Navigating cross-border sourcing requires forecasting changes in materials, sustainability standards, and fabrication automation.
Under the EU Carbon Border Adjustment Mechanism (CBAM), procurement directives increasingly demand verified Environmental Product Declarations (EPDs). The market is moving toward primary aluminium refined via hydroelectric energy (producing less than 4.0 kg CO2 per kg of ingot) combined with scrap alloy closed-loop recycling.
The boundary between traditional windows and curtain walls continues to blur. Modern architectural trends emphasize minimalist profiles with visible mullions reduced to 20mm–40mm. This shift requires structurally bonded double-pane or triple-pane glazing where the glass pane contributes directly to overall shear rigidity.
Demand for IoT-enabled fenestration is rising rapidly. High-end residential designs now integrate automated, multi-locking points, concealed motorized sliding hardware, and electrochromic dynamic glass directly wired into standard building management protocols.
Procuring windows, entrance pivots, bifold systems, and shade pergolas from disparate vendors introduces interface and finish mismatches. General contractors prefer single-source suppliers offering integrated detailing, matching powder-coat lot codes, and uniform warranties.
The modern window factory is no longer an artisanal workshop. High-performance export manufacturing relies on automated CNC machining centers, climate-monitored sealant bonding, and comprehensive quality assurance protocols.
Historic frame failure stems predominantly from moisture egress at 45-degree miter joints. Modern CE standard manufacturing rejects simple manual self-tapping screw joinery. High-durability systems utilize cast aluminium internal corner keys injected under pressure with dual-component polyurethane corner matrix adhesive, combined with synchronized hydraulic automated crimping to achieve complete structural weathertightness.
Computer-controlled routing cuts hardware pockets, weep channels, and fastener locations within ±0.1mm tolerances. This eliminates human assembly error, preserves acoustic gasket continuity, and ensures smooth multi-point locking engagement.
Traditional aluminium glass spacer bars form continuous perimeter thermal shorts. Modern lines utilize composite warm-edge spacers filled with molecular desiccant, automated dual-seal polyisobutylene application, and 90%+ pure argon gas fills.
Every fabricated sash and outer frame undergoes squareness verification, anodized/painted coating thickness audits (ISO 2178), and continuous gasket compression testing prior to protective film masking and crating.
Exporting fenestration systems globally requires combining precision engineering with export-grade packaging and reliable shipping logistics.
From custom structural profile extrusion dies to specialized anodized or fluorocarbon RAL color matching, our engineers translate your CAD/BIM drawings into fabrication-ready shop drawings with clear structural load calculations.
Our window systems are tested under European EN, Australian AS2047, and American NFRC testing protocols. We provide formal test certificates, air/water infiltration reports, and glass structural impact documentation for your building inspections.
Long-distance ocean transit demands robust protection. We pack products using peelable low-tack protective film, high-density polyethylene corner cushions, moisture desiccant bags, and IPPC fumigated structural plywood crate crating.
Detailed technical answers addressing compliance, thermal calculations, shipping protocols, and on-site integration for commercial buyers.