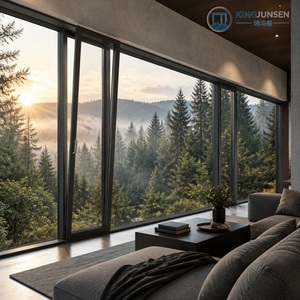
Explore high-performance minimalist framing, double-glazed architectural units, and industrial structural hardware designed for overseas specifiers and project contractors.
In modern architectural fenestration, CE Certification is not merely a border clearance document; it is a rigorous verification of mechanical durability, acoustic containment, thermal efficiency, and high-pressure wind resistance under harmonized standard EN 14351-1. As high-rise residential towers, hospitality developments, and luxury coastal estates incorporate massive glazed spans, structural sliding systems must undergo verified Initial Type Testing (ITT) to ensure structural integrity across continuous operational life cycles.
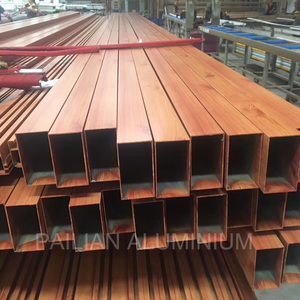
Modern sliding assemblies transcend traditional patio hardware. They integrate 6063-T5/T6 structural aluminum profiles with precision-extruded polyamide thermal break barriers (PA66 GF25), neutralizing linear heat flow across building envelopes. Whether specifying multi-track slim sliding doors or heavy-duty concealed hydraulic track sliding mechanisms, mechanical stability hinges on microscopic roller engineering, interlock design against extreme positive and negative wind loads, and long-term weathering under volatile environmental fluctuations.
| System Architecture | Interlock Sightline | Max Panel Load | Water Tightness (EN 12208) | Thermal Transmittance (Uw) |
|---|---|---|---|---|
| Ultra-Slim Minimalist Slider | 16 mm – 22 mm | 400 kg / leaf | Class E900 (900 Pa) | 0.95 – 1.20 W/(m²·K) |
| Heavy-Duty Lift & Slide | 45 mm – 68 mm | 600 kg / leaf | Class 9A (600 Pa) | 0.85 – 1.10 W/(m²·K) |
| Concealed Pocket Sliding System | Flush Floor Track | 250 kg / leaf | Class 7A (300 Pa) | 1.10 – 1.35 W/(m²·K) |
| Multi-Track Panoramic Slider | 28 mm – 35 mm | 450 kg / leaf | Class 8A (450 Pa) | 1.00 – 1.25 W/(m²·K) |
Architectural expectations for large glass openings are shifting rapidly. Procurement directors must anticipate regulatory, material, and automation innovations when drafting specifications for multi-year project pipelines.
Architectural demand has transitioned permanently toward completely invisible, continuous-level flooring transitions. Modern sliding systems utilize recessed concealed gutters coupled with subterranean siphon drainage channels to evacuate up to 100 liters of water per minute per linear meter, maintaining EN 12208 waterproofing compliance without vertical step obstacles.
Procurement frameworks across the EU and North America increasingly demand Environmental Product Declarations (EPD). Fabricators must implement certified low-carbon billet casting using renewable smelting energy and closed-loop scrap recycling, reducing embodied carbon footprints to under 4.0 kg CO2e per kg of extruded aluminum profile without losing tensile performance.
With sliding panel weights frequently exceeding 400 kg due to triple-glazed acoustic laminates, automated actuation is moving from an afterthought to primary design integration. Built-in brushless DC motors, concealed magnetic contact sensors, and BACnet/KNX protocol interoperability enable seamless, whisper-quiet building automation management.
Procuring large-scale fenestration packages across international jurisdictions carries elevated financial and structural risks. Failure modes rarely arise from baseline glass failure; they stem from microscopic tolerances in corner crimping, poor thermal bar shear resistance, improper alloy temper selection, and premature bearing degradation under environmental saline attack.
Institutional developers and procurement heads should establish three non-negotiable inspection milestones during vendor appraisal:
Our vertically integrated fabrication facilities remove project volatility through comprehensive in-house tooling, CNC extrusion precision, and rigorous international quality certifications.
Every profile section is processed on multi-axis automated CNC machining centers. Pinpoint cutting, milling for multi-point concealed locks, and robotic draining perforations eliminate on-site modifications and misalignment errors.
Production follows strict ISO 9001 and CE factory production control (FPC) procedures. Incoming alloy spectrometry, thermal break shear testing, coating adhesion cross-hatch checks, and water chamber tightness simulations precede dispatch.
To eliminate damage during ocean transit, profiles receive high-adhesion protective masking, corner shock buffers, moisture-barrier desiccant wrapping, and reinforced custom non-fumigation plywood crating cataloged by floor plan reference tags.
Direct technical answers addressing system capabilities, thermal metrics, compliance testing, and overseas logistics.
Custom dimensions are covered under European standard EN 14351-1 via Cascading ITT (Initial Type Testing) or factory-specific testing. Profiles, polyamide barriers, gaskets, and locking hardware configurations must operate within tested system matrix envelopes to validate Declarations of Performance (DoP).
We systematically use prime billet 6063-T5 and structural 6063-T6 aluminum alloys with minimum wall thicknesses ranging from 2.0 mm to 3.2 mm on main load-bearing frames. This ensures high structural deflection resistance ($L/300$ or $L/200$) under severe positive and negative wind loads.
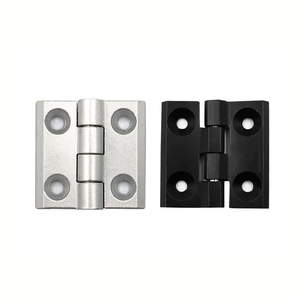
Our sliding platforms feature structural stainless steel (SUS304/SUS316) continuous locking bars equipped with mushroom-head cams, anti-lift pins, and reinforced frame strike plates that comply with EN 1627 European RC2 and RC3 burglar-resistance standards.
By integrating multi-chamber thermally broken framing, co-extruded EPDM continuous perimeter seals, and asymmetrical acoustic laminated insulated glass (e.g., 6mm Low-E + 16Ar + 4mm + 0.76PVB + 4mm), we routinely achieve sound reduction performance of $Rw \ge 38\text{ dB}$ up to $44\text{ dB}$.
We provide full structural shop drawings, localized wind-load calculations, 3D connection node details, gasket vulcanization manuals, and step-by-step video installation guides. For large-scale towers and hotels, on-site installation supervisors can be deployed.
Units shipped with factory pre-glazing utilize high-modulus structural silicones and setting blocks placed according to DIN 18545. For container transport through high-altitude passes or sea level changes, capillary equalization tubes are installed in sealed units and crimped on site.
Submit your door schedules, wind-load parameters, or architectural drawings. Our technical fenestration engineers will provide value engineering calculations, cost estimations, and CE-compliant profile recommendations within 24 business hours.