CE • EN 14351-1
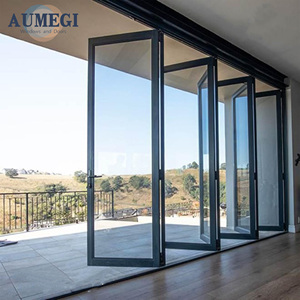

Explore our industrial-grade, CE-marked interior door profiles. Built from aviation-grade 6063-T5 aluminum, configured with certified thermal insulation, tempered security glass, and high-transmission acoustic dampening cores.
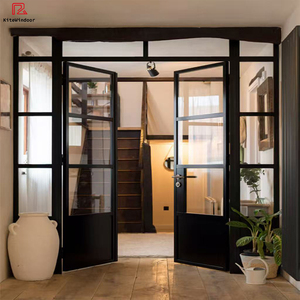
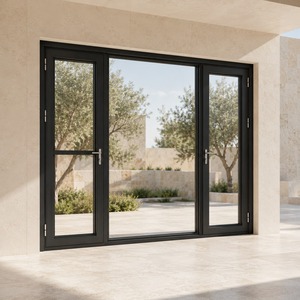
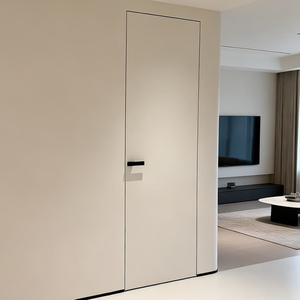
Operating with certified traceability from raw billet extrusion to packaged sea-freight consignments.
In high-specification hospitality developments, multi-family residential schemes, and mixed-use luxury commercial spaces, internal doors are no longer treated as simple passive partitions. They are vital architectural sub-systems engineered for structural stability, life-safety acoustic separation, and minimal air leakage. Selecting an established, CE-certified interior aluminium door factory ensures your building components adhere to European Union safety regulations, including EN 14351-2 (Internal pedestrian doorsets), Construction Products Regulation (CPR 305/2011/EU), and relevant VOC emission standards.
Unlike conventional timber doorsets that remain prone to seasonal humidity swelling, fungal rot, twisting, and surface delamination, precision-extruded aluminum frames provide lifelong dimensional tolerance (±0.5mm). When combined with architectural honeycombs, acoustic PVB laminates, or thermally decoupled structural breaks, our interior aluminium door frames establish the highest technical benchmark in longevity and ease of installation.
Architectural engineering parameters of our CE certified interior doorsets configured for general and specialized applications.
| Profile Specification | Alloy & Construction | Glazing / Core Options | Acoustic Insulation (Rw) | CE Testing Standard |
|---|---|---|---|---|
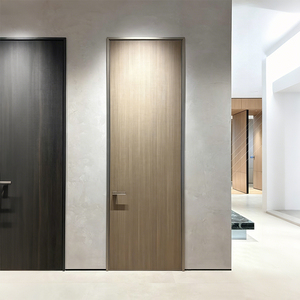
| Frameless Swing Series | 6063-T5 Extruded Aluminum (1.8-2.2mm Wall) | Calcium Silicate / Dual Acoustic Mat | Rw = 34 dB – 38 dB | EN ISO 10140-2 / EN 1191 |
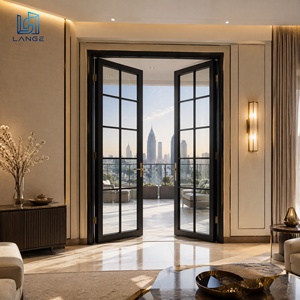
| Minimalist French Grid | Anodized or Powder-Coated Architectural Tube | 6mm/8mm Low-Iron Tempered Safety Glass | Rw = 30 dB – 33 dB | EN 12150-1 / EN 12600 |
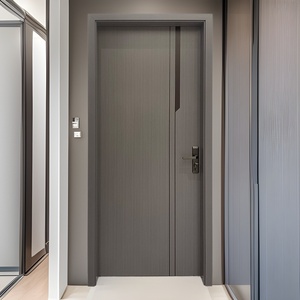
| Industrial Honeycomb Veneer | Perimeter Aluminum Chassis + Honeycomb Core | Aerospace Aluminum Honeycomb Core | Rw = 36 dB – 42 dB | EN ISO 717-1 / EN 1634-1 |
| Acoustic Double Glazed | Thermally Decoupled Dual Cavity Profile | 5mm + 12Ar + 5mm Acoustic Laminated | Rw = 38 dB – 44 dB | EN 14351-2 / EN 1279 |
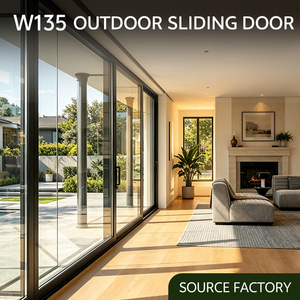
| Heavy Duty Sliding Partition | Multi-Track Extrusion with Recessed Threshold | Double Tempered Safety Glass with Argon | Rw = 32 dB – 36 dB | EN 1527 / EN 12207 |
Key economic, sustainability, and technological shifts directing architectural specifications and factory procurement protocols over the next decade.
Global developers operating under LEED v4.4, BREEAM, and DGNB certifications are actively mandating low-carbon extruded aluminum profiles. The shift toward certified post-consumer scrap billets (using over 75% recycled aluminum) reduces cradle-to-gate carbon intensity by more than 80% compared to primary smelter stock.
Architectural minimalism has stimulated mass adoption of completely concealed, 3D-adjustable hinges along with frictionless neodymium magnetic mortise latches. These hardware configurations eliminate protruding strike plates, produce a quiet close, and guarantee up to 250,000 duty cycles without mechanical sag.
To mitigate rising on-site contractor costs in Europe, North America, and Australia, tier-1 suppliers deliver fully pre-machined, ready-to-assemble (RTA) or pre-hung sub-frame systems. Precise laser-cut joinery reduces field installation time from hours to under 25 minutes per opening while safeguarding compliance tolerances.
Discover our integrated capabilities: from precision engineering and custom tooling to export-ready logistics and cross-border project management.
Every single opening schedule undergoes rigorous shop drawing evaluation. Structural deflections, glass weight limits, hardware load tolerances, and acoustic bridges are resolved before profile extrusion and computerized CNC cutting occur.
All finished units conform strictly with European Construction Products Regulations. From mechanical durability cyclic verification to raw ingot spectrographic analyses, full production documentation is shared for third-party project audits.
We provide architectural-grade powder coatings adhering to Qualicoat Class 2 requirements, anodic oxidization conforming to Qualanod standards, ultra-durable PVDF systems for moist zones, and high-resolution sublimated timber grain transfers.
Internal door frames and glazing units are shielded with heavy-duty non-residual adhesive film, custom corner protectors, edge foam padding, and reinforced, moisture-resistant plywood crates tagged with architectural elevation IDs.
Direct communication with qualified fenestration and façade engineers. We speak your technical language, review CAD/BIM revisions promptly, and manage logistics from port-of-loading straight through customs clearance support.
Streamline project approvals with our full engineering submittal packages: shop drawings, third-party acoustic test reports, finish swatches, glass configuration calculations, and complete operation & maintenance manuals.
Authoritative technical guidance compiled by our engineering team to assist developers, quantity surveyors, and architects.
A genuine CE mark must be supported by a formal Declaration of Performance (DoP) issued under EN 14351-2 or EN 14351-1. This document details factory production control (FPC), test references from accredited notified testing bodies, and performance values for acoustic insulation, release of dangerous substances, durability, and impact safety.
Aluminum honeycomb doors eliminate humidity expansion, rot, and insect infestation completely. Their structural strength-to-weight ratio allows up to 3.2-meter ceiling-height panels without bending. They are inherently flame retardant (Class A) and feature zero volatile organic compound (VOC) emissions, protecting indoor air quality.
For high-moisture environments, architectural anodizing (minimum 15–20 microns) or Qualicoat Class 2 certified powder coating is recommended. These finishes provide excellent corrosion resistance against chemical cleaners, steam, and daily handling, maintaining surface integrity without blistering or flaking.
Yes. We specialize in concealed sub-frame extrusions that install directly behind drywall or plaster. Equipped with 3-way adjustable concealed hinges, the door panel sits entirely flush with the finished wall plane, creating uninterrupted sightlines suited to modern architectural interiors.
Standard production cycles are 25 to 35 days following formal sign-off of shop drawings and finish approvals. We cater to project schedules with low MOQs on modular developments, and maintain high capacity for commercial orders exceeding 5,000 sets per month.
We use a strict digital approval workflow: fully coordinated CAD/BIM shop drawings, laser-cut templates, pre-machined hardware mortises, and routine pre-assembly tests in our facility. Packing crates are coded by floor and room ID to match site opening schedules directly.
Send your architectural schedules, CAD plans, or tender specifications. Our technical engineering division will evaluate opening dimensions, acoustic criteria, and hardware integrations within 24 business hours.