
Manufactured under stringent European standard conformity tests (EN 14351-1), our high-performance systems integrate multi-cavity thermal insulation, robust multi-point locking, and premium architectural finishes.
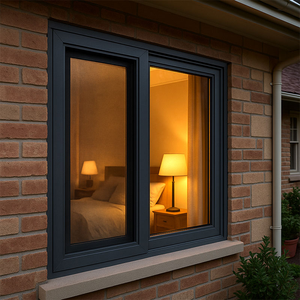
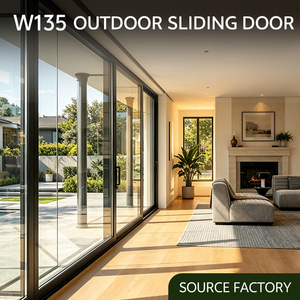
The international fenestration marketplace is shifting rapidly from standard aesthetic aluminum frames to holistic thermal-envelope performance driven by strict carbon mandates and green building rating systems.
Under the EU's Energy Performance of Buildings Directive (EPBD) revision and ASHRAE 90.1, project specifications increasingly reject traditional thermal breaks in favor of polyamide insulating struts (PA66 GF25) exceeding 34mm depth with multi-cavity aerogel fills, driving holistic window Uw-values below 0.8 W/(m²·K).
Developers are requiring strict Environmental Product Declarations (EPD). Modern tenders demand extrusions formulated using recycled billet content (Hydro CIRCAL or equivalent ≥75% post-consumer scrap), slashing embodied carbon from 16.7 kg CO2e/kg down to under 2.3 kg CO2e/kg of aluminum frame.
On-site labor inflation in Europe, North America, and the Middle East has accelerated the trend toward factory-assembled, pre-glazed unitized modules. Prefabrication guarantees strict factory QC tolerances, eliminates scaffold hire, and curtails project installation cycles by over 40%.
How cutting-edge surface chemistries, vacuum insulation, and automated fabrication are redefining building skin durability.
Replacing standard thick triple-glazed IGU packs with tempered Vacuum Insulated Glass brings whole-unit profiles down from 54mm thick glass packs to a lean 12.3mm thickness, while attaining center-of-glass Ug values down to 0.45 W/(m²·K). This eliminates massive frame deadweight and opens vast architectural design vistas.
Fenestration delivered to coastal or high-salinity zones requires surface coatings verified up to 3,000+ hours in acetic salt spray testing. The shift to 70% Kynar 500 PVDF resins and hyper-durable Qualicoat Class 2/3 powder coatings prevents gloss retention loss, chalking, and filiform corrosion over a 30-year design life.
Concealed mechatronic drive systems embedded directly within the thermal break rebate chamber allow smart-building HVAC systems to coordinate natural purge ventilation, motorized micro-ventilation, and automatic sash closing governed by internal VOC, temperature, and exterior anemometer sensors.
Importing architectural fenestration requires flawless structural engineering, documented metallurgical compliance, and risk-mitigated export packaging. We operate as an end-to-end technical extension of your project design team.
Every single opening is calculated against dead load deflection, dynamic wind loads (EN 12211 Class C5 / ASTM E330), and thermal expansion prior to metal cutting. We provide finite element structural calculation reports for mullions and anchor plates.
Our windows and doors carry genuine third-party laboratory ITT (Initial Type Testing) documentation covering air permeability (EN 12207 Class 4), watertightness under driving rain (EN 12208 Class E1050), and acoustic attenuation (Rw up to 48 dB).
Every pane and frame is barcode-tagged to specific architectural schedule floor-plans. Delivered in heat-treated, fumigated ISPM-15 plywood crates lined with waterproof desiccant films, guaranteeing zero transit abrasions or moisture degradation.
We provide comprehensive engineering proof-packs with shop drawings prior to extrusion fabrication, safeguarding general contractors against on-site fitment discrepancies.
Need customized profile geometry or bespoke glass acoustic buildups? Speak directly with our structural fenestration team.
Get CatalogAuthoritative technical answers to assist procurement managers, architects, and quantity surveyors during their vendor selection phase.
Whether you require value engineering for a multi-unit residential complex, thermal simulations for LEED Platinum certification, or structural curtain wall engineering, our technical consulting team is ready to assist.