Acoustic & Folding
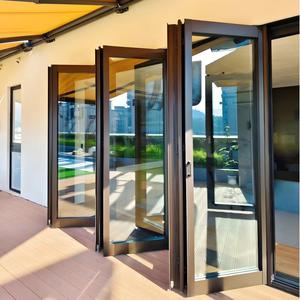
Waterproof Bi-Folding Door Aluminum Patio Folding Door System
Heavy-duty perimeter seals and bottom-rolling stainless carriages delivering up to 95% full-width clear openings.
Explore Specifications →
Engineered for corporate headquarters, hospitality resorts, high-end residential towers, and civic infrastructure. Every opening is fabricated to approved architectural shop drawings.
Heavy-duty perimeter seals and bottom-rolling stainless carriages delivering up to 95% full-width clear openings.
Explore Specifications →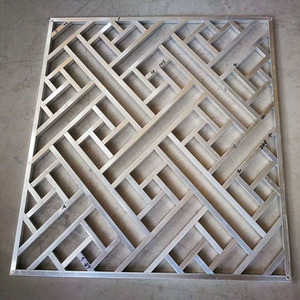
Anodized and powder-coated architectural framing, customizable into bespoke French industrial or geometric motifs.
Explore Specifications →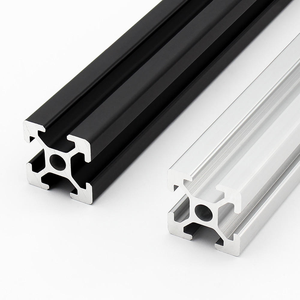
High-tensile T-slot extruded aluminium sections up to 6m, optimized for interior modular cleanrooms and partitions.
Explore Specifications →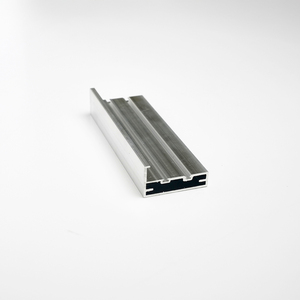
Integrated finger-pull channels engineered for 8mm to 10mm tempered glass in high-traffic commercial and residential setups.
Explore Specifications →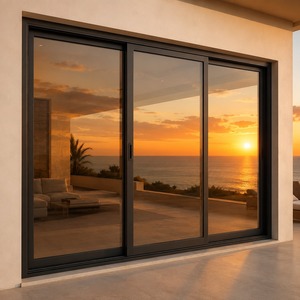
Multi-track sliding system incorporating flush threshold engineering and dual-gasket interlocks for sound mitigation.
Explore Specifications →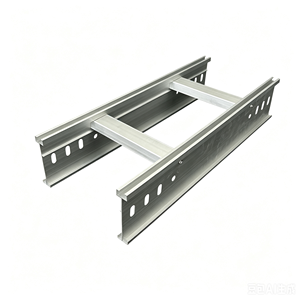
Concealed overhead and raised-floor cable containment raceways designed for demountable glazed office partitions.
Explore Specifications →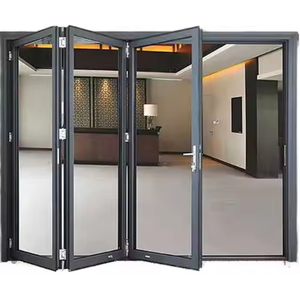
Polyamide thermal strut framework integrating retractable architectural screens for variable spatial acoustic zoning.
Explore Specifications →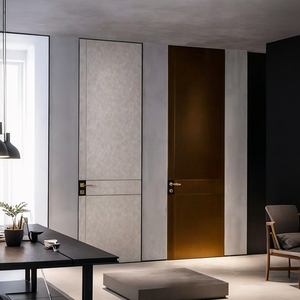
Concealed structural pivot hinge geometry supporting flush architectural finishes and tested fire-stop perimeter intumescence.
Explore Specifications →Modern commercial architecture demands interior glass partitions that function not merely as transparent spatial dividers, but as critical life-safety and environmental management assemblies. CE certification under the European Construction Products Regulation (EU CPR No 305/2011) and related harmonized European Standards (EN 12150-1, EN 14449, and EAD 210005-00-0505 for internal partition kits) mandates stringent verification of structural integrity, human impact safety, acoustic containment, and fire performance.
Sound transmission loss is dictated by Mass Law, coincidence frequency dampening, and absolute perimeter airtightness. Utilizing multi-layered Acoustic Polyvinyl Butyral (PVB) or SentryGlas interlayers decouples sound vibrations across speech frequencies (250 Hz – 4000 Hz), achieving laboratory-certified sound reduction indexes up to Rw 54 dB without excessive glass mass.
Interior glass walls must withstand horizontal line loads (up to 1.5 kN/m under EN 1991-1-1) and pendulum impact tests under EN 12600 (Class 1B1 or 1C1). Our aluminium perimeter channel extrusions (6063-T6 temper) provide engineered deflection limits under L/200, protecting pane edges against catastrophic point loading and live-slab deflection.
For escape corridors and fire barrier zoning, systems are classified under EN 13501-2 for Integrity (E) and Insulation (I). Employing multi-laminate intumescent hydrogel layers ensures the partition blocks radiant heat transfer, keeping the unexposed glass face below 140°C during 30 to 120 minutes of furnace exposure.
| System Architecture | Profile Extrusion Depth | Glazing Composition | Acoustic Rating (Rw) | Fire Rating / Compliance | Primary Application |
|---|---|---|---|---|---|
| Frameless Butt-Joint Single Glazed | 25 mm Slimline Channel | 10 mm – 12 mm Toughened / Acoustically Laminated | 33 dB – 39 dB | EN 12150-1 / Class 1B1 | Executive Offices, Huddle Rooms |
| Slimline Micro-Profile Single Glazed | 35 mm Architectural 6063-T6 | 12.76 mm Acoustic Laminated (6.6.2) | 38 dB – 42 dB | EN 14449 CE Mark | Meeting Suites, Boardrooms |
| High-Performance Double Glazed | 75 mm – 100 mm Dual Cavity | 10 mm Toughened + 12.76 mm Acoustic PVB Glass | 48 dB – 54 dB | ISO 10140-2 / ASTM E90 | Conference Rooms, Legal Briefing |
| Fire-Rated Structural Integrity System | 50 mm Steel/Alu Composite | 16 mm – 28 mm Intumescent Multi-Laminate | 42 dB – 46 dB | EI 30 / EI 60 (EN 13501-2) | Egress Corridors, Server Centers |
| Acoustic Folding Operable Glass Wall | 85 mm Thermal Break Track | 24 mm Double Insulated Laminated | 44 dB – 49 dB | EN 14351-1 Weathertight | Multi-Purpose Halls, Ballrooms |
Strategic sourcing directors and tier-one general contractors are realigning procurement strategies toward modular circularity, embedded digital privacy, and verified low-carbon footprints.
Procurement mandates require 100% dry-glazed gaskets (eliminating wet silicone sealants), allowing complete system relocation and refurbishment to achieve zero-landfill LEED v4.1 and BREEAM certifications.
Standard architectural specifications are adopting polymer dispersed liquid crystal (PDLC) switchable privacy glazing, wired via concealed raceways directly into automated building management systems (BMS).
Supply chain auditors demand Third-Party Verified Environmental Product Declarations (EPDs), mandating aluminium framing extruded with ≥75% recycled scrap melted via green hydroelectric power.
The transition from stick-built site assembly to off-site pre-glazed cassette assemblies, shortening on-site installation timelines by 45% and eliminating glass scratch liabilities during fit-outs.
Importing high-specification interior glazing requires absolute manufacturing accountability, rigorous dimensional control, and fail-safe international logistics.
Every partition run is mathematically evaluated against wind load, floor live deflection, and glass deadweight. Our CAD/BIM Revit engineers produce millimetric shop drawings for architect submittal prior to fabrication.
We utilize architectural 6063-T6 alloy extruded profiles finished with Qualicoat Class 2 architectural powder coating or Qualanod 20μm anodization, guaranteeing resistance against UV discoloration and scratching.
From optical roller-wave distortion scans and Heat Soak Testing (HST under EN 14179) to dry-run corner crimping fitment, every assembly passes strict QA gating with traceable inspection protocols.
Glass units are separated by non-residue cork spacers, wrapped in vapor-barrier foil, and secured onto custom steel-reinforced fumigated timber A-frames equipped with dynamic tilt and shock monitoring indicators for secure sea transit.
Crates are indexed by floor level and opening ID matching CAD layouts. We provide 3D step-by-step installation manuals, exploded hardware schedules, and direct engineer-to-engineer video technical assistance for international field teams.
Comprehensive engineering insights addressing structural verification, compliance criteria, and international export procedures.
To deliver an accurate quote and system proposal, please provide your architectural partition schedule, finished floor-to-ceiling heights, target acoustic attenuation (Rw or STC ratings), fire classification requirements (EI or E), preferred aluminium frame finish (RAL powder coat or anodized), and the destination port for shipping estimation.
We engineer specialized two-piece ceiling deflection heads capable of absorbing up to ±25 mm of vertical structural movement without transferring building loads onto the vertical glass panels. This prevents glass stress fractures caused by upper-floor live load deflections.
Our products are tested and certified under European standards: EN 12150-1 for thermally toughened safety glass, EN 14449 for laminated safety glass, EN 12600 for soft body impact resistance, EN 13501-2 for fire resistance classifications, and EN ISO 10140-2 for acoustic performance verification.
All toughened glass panels undergo Heat Soak Testing (HST) in accordance with EN 14179-1. This destructive oven cycle accelerates the phase transformation of Nickel Sulfide (NiS) inclusions, eliminating potential spontaneous breakage prior to site delivery.
Yes. Our double-cavity framing systems support motorized micro-louvred Venetian blinds sealed inside the airtight cavity, or laminated smart PDLC privacy glass connected through concealed frame-integrated power transformers.
Glass partitions are vertically packed on custom fumigated A-frame timber crates secured inside 20GP or 40HQ ocean containers using heavy-duty polyester lashing straps and timber dunnage. Every crate is equipped with ShockWatch and TiltWatch indicators to ensure shipment integrity upon arrival.
Send us your architectural elevations, opening schedules, or tender specifications. Our technical department will provide detailed shop drawings, acoustic calculation summaries, and an export quotation tailored to your project.