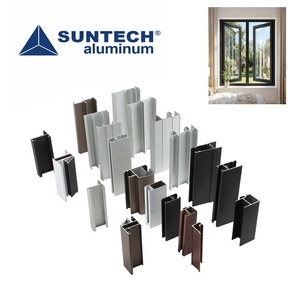
Industrial 6000 Series T5 Anodized Profile Extrusion
High-yield 6063/6061 alloy extrusion for structural frame stability and precision modular door tracks.

Explore our core CE-certified structural profiles, thermally broken sliding systems, and specialized fenestration components engineered to meet stringent ISO 9001 and European Building Directives.
High-yield 6063/6061 alloy extrusion for structural frame stability and precision modular door tracks.
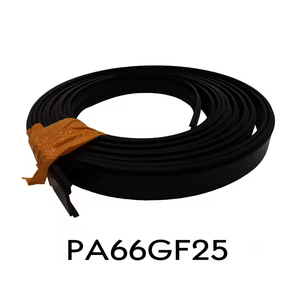
Reinforced with 25% glass fiber, certified for minimal heat bridging across extreme climates.
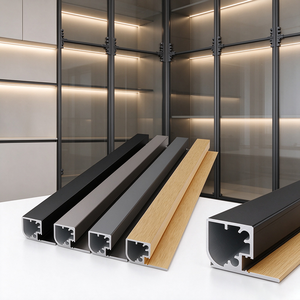
Electrophoretic and Qualicoat-compliant surface treatments engineered for luxury interior and patio openings.
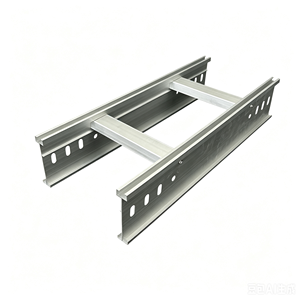
Heavy-duty, load-bearing aluminum bridge frames engineered for structural façade junctions and building envelopes.
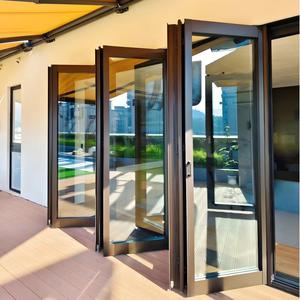
Multi-point perimeter locking paired with continuous EPDM triple-gasket compression barriers.
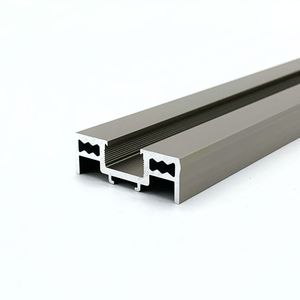
Ultra-narrow 20mm–40mm interlock sightlines delivering 95% visible light transmission without compromising structural rigidity.
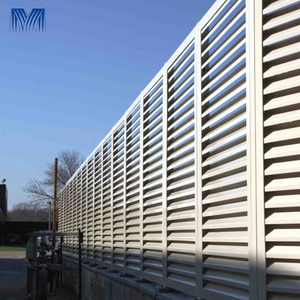
Integrated solar-heat mitigation systems engineered to lower solar heat gain coefficient (SHGC).
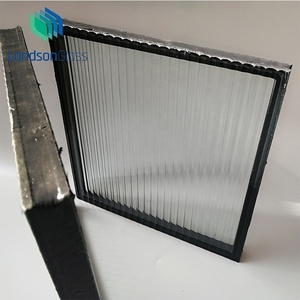
Argon-filled warm-edge spacer glass assemblies rated for acoustic dampening (Rw 42dB) and European CE Class.
As a certified European standard fenestration exporter, our manufacturing processes integrate precision metallurgical control, structural thermal separation, and comprehensive laboratory stress validation.
We reject recycled scrap aluminum. All profiles use prime electrolytic 6063-T5/T6 or 6061-T6 virgin billets with controlled magnesium-silicon ratios, delivering tensile strength ≥ 205 MPa and Webster hardness ≥ 12 HW to guarantee wind load deflection resistance under EN 12210 Class C5.
Conventional PVC spacers deteriorate under thermal cycling. Our factory utilizes multi-chambered Technoform or Usunk PA66 virgin nylon reinforced with 25% transverse glass fiber, equalizing profile expansion rates while eliminating structural deformation and stopping condensation cold.
Equipped with continuous vulcanized EPDM sponge rubber and stepped hidden isobaric drainage channels. Static rainwater accumulation and dynamic capillary penetration are completely halted even under 1050 Pa cyclic hydrostatic water pressures (EN 12208 Class E1050).
Evaluating the technical divergence between standard trade-grade sliding doors and certified heavy-duty architectural export systems.
| Performance Parameters | Generic Non-Certified Sliding Doors | Our CE Certified Export System | Applicable Standards & Test Methods |
|---|---|---|---|
| Aluminium Ingot Grade | Recycled aluminum scraps with impurity variances | A00 Virgin Billet 6063-T6 / 6061-T6 High Purity | EN 573-3, EN 755-2 Structural Compliance |
| Thermal Insulation (Uw) | 1.8 – 2.8 W/m²K (Excessive envelope heat gain) | 0.85 – 1.3 W/m²K (Passivhaus / Nearly-Zero Energy) | EN ISO 10077-1, EN ISO 10077-2 Hot-Box Test |
| Bogie Rollers & Tracks | Plastic wheels / Carbon steel (Load < 150 kg) | SUS316 Quad Heavy Rollers (Load ≥ 400–600 kg/panel) | EN 13126-15 Durability Grade 4 (25,000 Cycles) |
| Surface Treatment | Commercial powder coating (Fades in 3–5 years) | Qualicoat Class 2 / PVDF 3-Coat / Marine Anodizing 25µm | AAMA 2605, ISO 2810 (10-Year Coastal Resistance) |
| Security & Hardware | Single latch lock with vulnerable keepers | Multi-point hook locking with anti-lift cams | EN 1627-1630 Resistance Class RC2 / RC3 |
| Glass Unit Assembly | Air spacer with primary butyl only | Dual-sealed Argon Warm-Edge Low-E Tempered IGU | EN 1279 Parts 1–6 European CE Insulating Glass |
Global building codes and decarbonization directives are reshaping commercial procurement. Here is how leading architects, general contractors, and developers are shifting specifications for 2025–2030 projects.
Architects are driving demand for completely flush zero-threshold drainage systems and hidden outer frames where sashes embed directly into building soffits and floor slabs. Visible interlock sightlines have dropped from 50mm to 20mm, mandating high-modulus carbon-fiber profile reinforcement to withstand dynamic wind loads without sash deflection.
European and North American procurement tenders increasingly mandate Environmental Product Declarations (EPD) and low-embodied carbon aluminum extruded via renewable hydroelectric power (< 4.0 kg CO2/kg Al). Traceable metal life cycles and closed-loop scrap recycling are transforming from optional ESG talking points into mandatory contract requisites.
Heavy triple-glazed sashes exceeding 500 kg require seamless electromechanical actuation. High-end residential and hospitality developments now specify brushless DC concealed drives, integration into KNX/BACnet building management systems, and automated micro-ventilation cycles driven by indoor air quality (IAQ) sensors.
Managing an international building project demands more than shipping profiles. We eliminate execution risk with turnkey shop drawings, QA validation, and maritime export packaging.
Our in-house facade engineers supply full AutoCAD / BIM Revit submittals, static deflection calculations, and structural anchoring details for municipal approval prior to metal fabrication.
Every corner joint is hydraulically crimped, epoxy-bonded, and subjected to factory dry-fit assembly. We verify glide smoothness, seal continuity, and multi-point lock alignment before packing.
Sashes are shielded with PE protective films, impact-absorbent honeycomb corner guards, and enclosed in heavy-duty plywood crates engineered for forklift handling and zero-breakage ocean shipping.
We eliminate installation errors by providing opening-indexed labels matching schedule drawings, visual step-by-step videos, remote engineer troubleshooting, or on-site supervision for major projects.
Essential technical clarifications regarding international standards, load calculations, custom finishes, and overseas order lifecycles.
Under harmonised standard EN 14351-1, products must undergo third-party laboratory verification for: Air Permeability (EN 12207 Class 1 to 4), Watertightness under static & pulsating spray (EN 12208 Class 1A up to E1050), Wind Load Resistance and structural safety deflection (EN 12210 Class 1 to C5), and Thermal Transmittance (EN ISO 10077-1/2). Every export consignment is backed by formal Factory Production Control (FPC) audit documentation and our Declaration of Performance (DoP).
For coastal developments, we specify minimum 25-micron Architectural Anodizing (Qualanod certified) or 3-coat 70% fluoropolymer Kynar 500 PVDF coatings rated to ASTM D2244 standards for 10-year gloss and color retention. Mechanically, all fasteners, set-screws, and structural roll pins are strictly SUS316 marine-grade stainless steel to isolate dissimilar metals and permanently eliminate galvanic cell formation.
Yes. Our reinforced lift-and-slide profiles utilize internal structural steel or high-tensile alloy stiffener inserts within vertical interlocks. This allows us to construct individual sashes up to 3.2 meters high by 3.0 meters wide (weighing up to 450 kg each), while maintaining deflection safety limits of L/200 or L/300 under hurricane design pressures up to 3000 Pa (equivalent to 150+ mph wind loads).
To ensure an accurate commercial and technical proposal, please supply your architectural window and door schedule containing: opening rough dimensions, sash operation schemes (e.g., 2-track, 3-track, pocket, or 90-degree postless corner), local site design wind loads or building height, target thermal Uw/SHGC parameters, glass build-up requirements (laminated, tinted, acoustic), finish preference (RAL powder coat or anodized), and destination sea port.
Sound insulation is governed by EN ISO 717-1. Our high-performance sliding systems integrate multi-layer acoustic PVB laminated glass combinations (such as 6mm Toughened + 1.52mm Acoustic PVB + 6mm Toughened) alongside closed-cell EPDM perimeter gaskets. This setup achieves verified acoustic sound dampening ratings between Rw 38 dB and Rw 44 dB, effectively filtering high-frequency traffic and urban noise pollution.
Shop drawings are finalized within 3 to 5 business days after deposit. Production lead times typically span 25 to 35 days depending on profile finish (custom RAL takes 5-7 days longer than standard stock finishes). Comprehensive packing, custom crating, container stuffing, and customs clearance take approximately 3 to 5 days prior to sailing. We accept standard T/T payments and confirmed, irrevocable Letters of Credit (L/C at sight) for contract projects.
Submit your opening schedules or architectural blueprints today. Our technical facade team will review your specifications and deliver an engineered proposal within 24 hours.