Aluminium Sliding Doors are large glazed door systems that move horizontally along tracks, rather than opening into a room. Their slim aluminium frames support wide glass panels, creating clear views and smoother connections between indoor and outdoor spaces. In a typical installation, one panel slides behind another, leaving more usable floor area near sofas, dining tables, or narrow balconies.
Their appeal is practical, not merely visual. Aluminium offers high structural strength, resistance to warping, and relatively low maintenance compared with many traditional frame materials. Thermal breaks and double or triple glazing can also improve insulation, although performance depends on the complete system, installation quality, glass specification, and local climate. The U.S. Department of Energy identifies windows and doors as important contributors to building heat gain and heat loss, so a stylish frame alone does not guarantee efficiency.
The wider context matters. The International Energy Agency reports that buildings account for about 30% of global energy demand, making envelope performance increasingly important. The International Aluminium Institute also notes that around 75% of all aluminium ever produced remains in use today, reflecting the material’s durability and recyclability. These figures support informed design choices, but they should not be treated as automatic proof of sustainability. Recycling systems differ by region.
Some doors still feel stiff. Poor drainage can create trouble. This guide explains how Aluminium Sliding Doors work, where they perform well, and what buyers should examine before installation. Product labels can be confusing, and even experienced renovators may overlook track design, air leakage, or threshold accessibility. That uncertainty deserves attention.
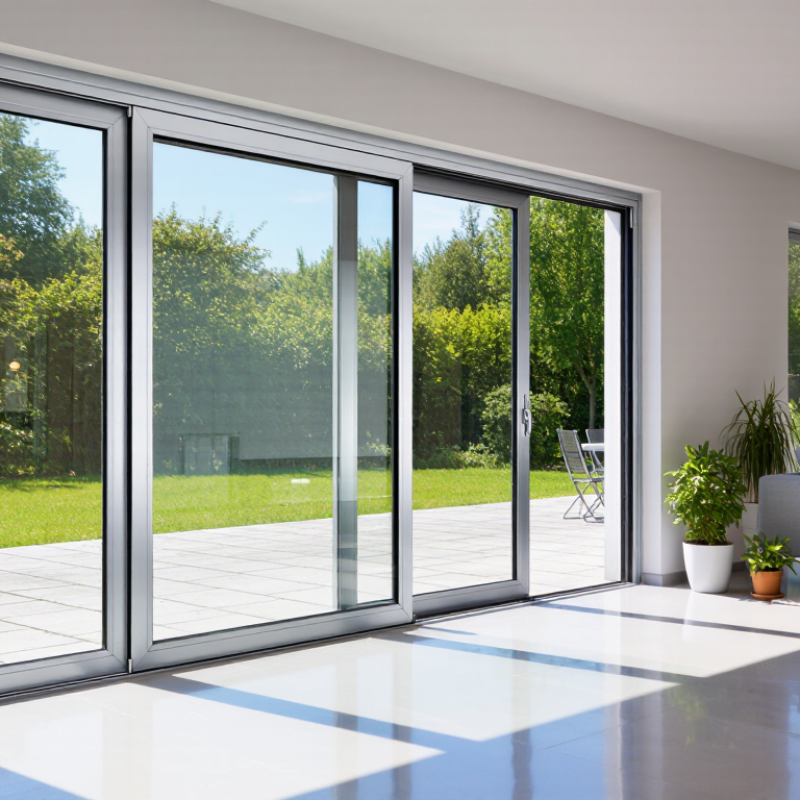
Define the System: Aluminum Frames, Sliding Panels, Tracks, and Glazing
What Are Aluminium Sliding Doors?
Aluminium sliding doors are glazed door systems built around several coordinated parts. The frame supports the opening and transfers its load to the surrounding structure. Aluminium is light, rigid, and resistant to moisture, but it still needs a suitable protective finish. A thermal break can reduce heat transfer through the frame. Without one, a cold frame may collect condensation indoors.
Each sliding panel combines an aluminium perimeter frame, glazing, seals, handles, and rollers. The rollers carry the panel along the track, while guides help keep its movement stable. Double glazing is common in homes, although the correct glass depends on climate, noise, safety, and energy targets. Large panels may require laminated or toughened safety glass. Glass weight matters more than many people expect.
The track is not just a strip of metal. It controls alignment, drainage, sealing, and daily operation. During installation, the opening must be level and square. Even a small error can make a panel drag or leave an uneven seal. I have found that careful measuring often matters more than choosing the largest glass area. Regular cleaning keeps grit away from the rollers and drainage channels. A smooth door can still fail early if water has nowhere to escape. The design looks simple. The tolerances are not.
What Are Aluminium Sliding Doors?
Typical dimensions of a two-panel residential aluminium sliding door system
An aluminium sliding door system combines lightweight aluminium frames, sliding panels, a bottom track and insulated glazing. The example above uses common residential dimensions: a 1,800 mm opening width, 2,100 mm opening height, approximately 900 mm per panel, a 75 mm frame depth and 24 mm insulated glazing. Actual sizes vary according to structural requirements, weather performance and local building standards.
Trace Operation: Rollers, Locks, Seals, Drainage, and 2- or 3-Panel Layouts
Aluminium sliding doors use lightweight, rigid frames to support wide glass panels. Each panel moves along a horizontal track instead of swinging into the room. Rollers carry the panel’s weight and guide its movement. They are usually fitted beneath the sliding panel, where dirt and moisture can collect. Smooth operation depends on clean tracks, aligned frames, and correctly adjusted rollers.
The lock normally engages with a side jamb or another panel. Multi-point versions can improve security and reduce movement at the meeting stile. Flexible seals around the frame limit drafts, rain, and outside noise. They must remain continuous at the corners. A small gap can undermine otherwise careful installation.
Drainage channels collect water from the track, while weep holes release it outside. These outlets should stay open, especially after dusty building work.
A two-panel layout commonly has one fixed panel and one sliding panel. It offers a practical opening without requiring excessive wall space. Three-panel layouts can create a wider opening, with one or two panels sliding behind fixed sections. However, the extra panel increases track length, weight, and adjustment demands.
Installation is not always flawless. Even a slight frame twist can cause stiff rollers or uneven seals. A simple inspection should check panel movement, lock engagement, seal contact, and visible drainage paths. Do not ignore minor scraping. Small problems often become expensive ones.
Measure Performance: NFRC U-Factor, SHGC, Air Leakage, and Water Ratings
What Are Aluminium Sliding Doors?
Aluminium sliding doors combine slim metal frames with large glass panels and smooth horizontal movement. Their performance depends on more than appearance. Aluminium conducts heat quickly, so a thermal break and insulated glazing are important design features.
The National Fenestration Rating Council evaluates U-factor, SHGC, air leakage, and visible performance through standardized procedures. U-factor measures heat transfer; lower values generally indicate better insulation. SHGC measures solar heat entering the room. A lower SHGC can reduce summer cooling demand, while a higher value may help sunny rooms in cold climates. The U.S. Department of Energy reports that windows can account for about 25–30% of residential heating and cooling energy use. Small rating differences matter.
Air leakage is commonly reported in cubic feet per minute per square foot at a pressure difference of 1.57 psf. Lower numbers mean fewer drafts. Water resistance is tested under pressure, often using ASTM E331 methods, and higher tested pressure can indicate stronger weather protection. Yet laboratory results cannot fully predict poor installation. Real sites are messier. A perfect label cannot correct a twisted frame or blocked drainage path.
Tips:
Compare the complete door assembly, not glass alone. Check NFRC labels, installation instructions, and the product’s water rating for your exposure. In coastal or storm-prone areas, request project-specific structural and water testing. Condensation resistance also deserves attention, although it is not the same as U-factor.
Set Safety Criteria: 6 mm Tempered Glass and AAMA/WDMA Performance Standards
Aluminium sliding doors use lightweight metal frames and rolling panels to connect indoor rooms with patios, balconies, or gardens. Their slim profiles admit generous daylight, but appearance should never replace safety testing. A reliable specification should require 6 mm tempered glass for suitable door panels. Tempered glass is heat-treated to improve impact resistance and break into smaller fragments. It is safer, not unbreakable.
The glass thickness is only one part of performance. Ask for evidence that the complete door assembly meets applicable AAMA/WDMA performance standards. These tests can assess air leakage, water penetration, structural pressure, operation, and resistance to forced entry. The frame, rollers, locks, seals, and installation all affect the result. A strong test report for glass alone does not prove that the finished door performs well. This distinction is easy to miss.
Tips: Check the marking on each glass panel, then request test documentation for the exact door configuration. Confirm the tested size, glass type, hardware, and installation method. Run the panel by hand; it should move smoothly without scraping or wobbling. Inspect the bottom track for drainage paths and debris. A clean frame can still conceal poor sealing. I would also ask how replacement glass is identified, because safety details often become unclear years later.
Conclusion
Aluminium Sliding Doors are glazed door systems built from durable aluminum frames, sliding panels, tracks, rollers, locks, seals, and drainage channels. Available in two- or three-panel layouts, they open by moving smoothly along their tracks while seals help limit drafts and water entry. The glazing choice, frame design, and installation quality all influence comfort, durability, security, and ease of operation.
Performance can be assessed through recognized measures such as the NFRC U-Factor, Solar Heat Gain Coefficient (SHGC), air leakage, and water resistance ratings. A thermally broken frame reduces heat transfer and can support U-Factors near 0.30 Btu/h·ft²·°F when paired with suitable glazing and careful installation. For safety, 6 mm tempered glass is a practical baseline, while AAMA/WDMA performance standards help evaluate structural strength, weather resistance, and long-term reliability.