Choosing Hinged Aluminium Doors is not a simple matter of selecting a frame colour. The right door must suit the building, opening size, daily traffic, weather exposure, and available budget. A coastal entrance faces salt air. A busy office doorway needs dependable hinges, strong hardware, and easy operation. These details matter more than a glossy product photograph.
Fenestration consultant Steve Cross expresses the principle clearly: “A good door must perform quietly, repeatedly, and honestly.” That practical view should guide every project. Aluminium offers useful advantages, including low maintenance, design flexibility, corrosion-resistant finishes, and slim profiles. However, no material solves every problem. Poor installation can cause draughts, water penetration, uneven gaps, or premature hardware failure. This is where many specifications become too optimistic.
This guide examines how to choose Hinged Aluminium Doors with greater confidence. It considers thermal performance, glazing, security, accessibility, weather sealing, hinge capacity, and compliance with local building requirements. Product test results deserve attention, but site conditions deserve equal respect. A door rated highly in a laboratory may perform differently when fitted into a poorly prepared opening.
Measure carefully. Ask awkward questions.
You should also compare warranties, maintenance requirements, replacement-part availability, and installer experience. These points often disappear during early design discussions. They should not. The best choice is rarely the cheapest door or the most elaborate system. It is the solution that remains stable, safe, comfortable, and attractive after years of daily use. Some decisions will still involve compromise. Recognising that early is a sign of good planning, not failure.
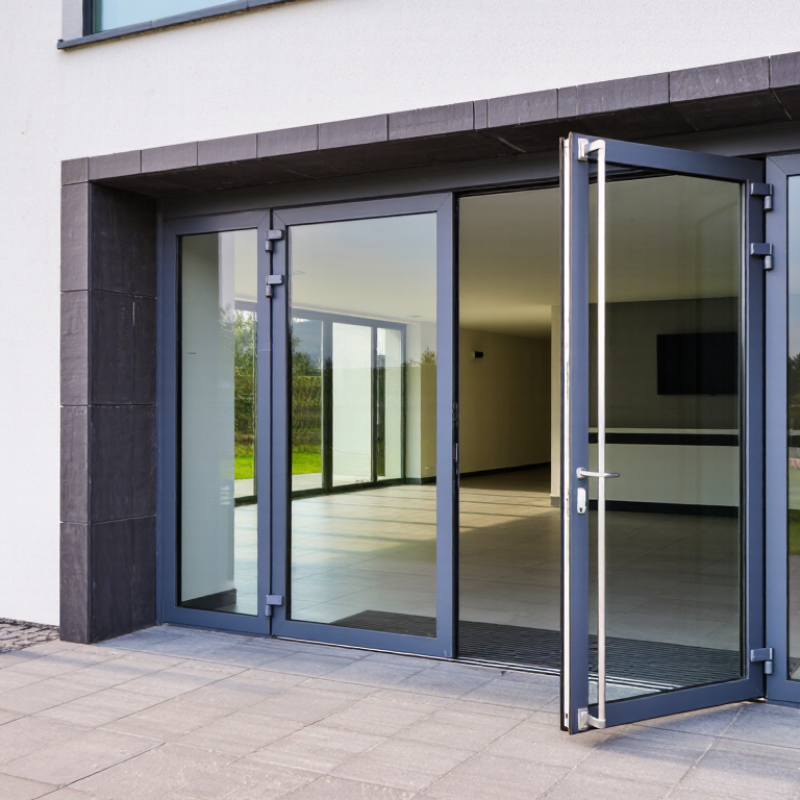
Choosing hinged aluminium doors begins with understanding their types and configurations, not just their appearance. A single-leaf door suits compact entrances and service rooms. Double-leaf French doors create wider openings for patios, offices, and public areas. Unequal leaves can provide daily access through the smaller leaf while preserving a larger clear opening when needed. Inward or outward swing affects circulation, weather exposure, and emergency planning. Check the site carefully.
Glazing, panels, thresholds, and hardware also change performance. A thermally broken frame can reduce heat transfer between interior and exterior zones. This matters because the International Energy Agency’s 2023 Buildings report estimates that buildings use about 30% of global final energy. Low thresholds improve accessibility, but they may require better drainage design in exposed locations. Full-height glass brings daylight, though it can increase solar heat and privacy concerns. Small details matter.
Material sourcing deserves equal attention. The International Aluminium Institute reports that recycled aluminium uses roughly 5% of the energy required for primary aluminium production. Ask for documented recycled content and verified environmental information. On real projects, door schedules are sometimes incomplete. I have seen attractive configurations fail because furniture blocked the swing. Recheck clearances, wind exposure, drainage, and hardware loads before approval. Specification is never perfect.
Choosing hinged aluminium doors starts with project requirements, not frame colour. Record the room function, exposure, security needs, maintenance access, and expected users. The IEA’s 2023 Global Status Report for Buildings and Construction attributes about 30% of global final energy use to buildings. It also links buildings to roughly 26% of energy-related emissions. Therefore, thermal breaks, seals, glazing, and door orientation deserve early attention.
Measure the finished opening, not only the rough opening. Check floor levels, jamb depth, swing clearance, and nearby fixtures. In the United States, the 2010 ADA Standards generally require at least 32 inches of clear door opening. Other jurisdictions may differ. A 900-millimetre door leaf may not provide 900 millimetres of usable passage. That detail is often missed.
Traffic levels should guide hinge, closer, and frame selection. Count movements during busy 15-minute periods, including carts, deliveries, and emergency access. A quiet office entrance needs a different duty level from a school or retail doorway. ANSI/BHMA A156.4 provides tested performance classifications for door closers; request current test evidence before specifying hardware. UNEP and GlobalABC’s 2023 report estimates buildings and construction produce about 37% of global emissions, so durability also matters. The first estimate is rarely perfect. Recheck it after observing the site, especially where wind, queues, or uneven floors could change door performance.
This planning chart compares typical clear opening widths with estimated peak-hour pedestrian traffic for common project types. Wider openings and carefully selected door configurations are generally more suitable for areas with frequent movement, equipment access, or accessibility requirements. Confirm final dimensions, swing clearances, fire performance, and accessibility criteria against the regulations applicable to your project.
Choosing hinged aluminium doors starts with the frame alloy, not the handle. Architectural 6063 alloy suits clean extrusions and reliable finish quality. Higher-strength 6061 may help with wider leaves or heavier glazing. Alloy grade alone does not guarantee durability. Request mechanical properties, coating data, and test evidence. European Aluminium guidance stresses that service life depends on alloy, temper, exposure, and maintenance. Good specifications require all four.
Profile design controls heat flow. A thermal break separates inner and outer aluminium with a low-conductivity polyamide strip. Deeper cavities usually improve insulation, but they can reduce sightlines and complicate hardware. Compare whole-door U-values, not frame-only figures. The Passive House Institute’s certification criteria use 0.8 W/m²K as a demanding window benchmark. Climate and installation still change the result. Poor perimeter sealing can erase laboratory performance. That detail is often missed.
Glazing deserves equal scrutiny. Low-emissivity double glazing may suit moderate climates. Triple glazing can reduce heat transfer further, but it adds weight and cost. Check spacer bars, gas fill, and safety glass against the opening size. The U.S. Department of Energy reports that windows can cause 25–30% of residential heating and cooling energy use. Doors are different, yet the comparison remains useful. I would request air-leakage and water-penetration results. A beautiful door that whistles in winter is not high performance. Installer tolerances matter, too. Specifications are only promises until measured on site.
| Selection Dimension | Option / Specification | Typical Technical Data | Advantages | Best-Suited Applications | Key Considerations |
|---|---|---|---|---|---|
| Aluminium Alloy | 6063-T5 extruded aluminium | Typical yield strength: approximately 110 MPa; good extrusion quality and surface finish | Excellent for detailed door profiles, anodising, and powder coating; widely used for architectural extrusions | Residential and light commercial hinged doors | Confirm alloy and temper certificates where structural loading, large sash sizes, or compliance documentation is required |
| Aluminium Alloy | 6063-T6 extruded aluminium | Typical yield strength: approximately 170 MPa; stronger than 6063-T5 | Provides additional strength for larger or heavier door leaves while retaining good corrosion resistance | Large-format doors, high-traffic entrances, and heavier glazing configurations | Higher strength does not replace correct profile design, hinges, reinforcement, or structural calculations |
| Aluminium Alloy | 6061-T6 aluminium | Typical yield strength: approximately 240 MPa; high-strength structural alloy | Useful where increased mechanical strength is more important than highly complex extrusion shapes | Specialist, oversized, or structurally demanding door components | Often less convenient for intricate architectural extrusions; check forming, finishing, and compatibility requirements |
| Frame Profile | Non-thermal-break profile | Aluminium conducts heat at approximately 205 W/m·K; frame thermal performance is comparatively low without a thermal barrier | Slim sightlines, simpler fabrication, and generally lower initial cost | Unconditioned spaces, internal partitions, mild climates, and low thermal-performance projects | Can create cold bridging and internal condensation in heated or cooled buildings; verify local energy requirements |
| Frame Profile | Thermally broken profile | Polyamide or similar insulating barrier separates the interior and exterior aluminium sections; typical frame Uf may be about 1.5–3.0 W/m²K depending on design | Reduces heat transfer, improves interior surface temperature, and supports better condensation control | Exterior residential doors, offices, schools, and conditioned commercial buildings | Compare certified whole-door U-values rather than judging performance from the frame alone |
| Profile Depth | Approximately 50–60 mm frame depth | Compact profile range; exact stiffness and thermal values depend on wall thickness, chambers, seals, and glazing pocket | Suitable for standard door sizes and projects prioritising compact detailing | Apartments, renovations, balconies, and moderate-width openings | Check maximum sash dimensions, glass weight, hinge capacity, and deflection limits |
| Profile Depth | Approximately 70–90 mm frame depth | Deeper profiles can accommodate wider thermal barriers, larger glazing units, and additional seals | Better suited to larger leaves, improved weather resistance, and higher thermal targets | High-performance homes, commercial entrances, exposed façades, and large glazed doors | Requires adequate wall depth, threshold coordination, and careful interface detailing |
| Glazing | Single clear glass, approximately 6 mm | Centre-of-glass Ug typically around 5.7–5.9 W/m²K; approximate visible light transmission can exceed 80% | Low weight, simple installation, and relatively low material cost | Internal doors, unheated areas, sheds, and mild climates | Poor insulation and limited condensation control for conditioned external spaces; safety glass may be required |
| Glazing | Double insulating glass unit, low-emissivity coating, argon fill | Centre-of-glass Ug commonly about 1.0–1.2 W/m²K with suitable spacing and low-e coating | Strong balance of insulation, daylight, solar control options, and weight | Most residential and general commercial external hinged doors | Specify spacer type, gas fill, coating position, safety classification, and edge-seal quality |
| Glazing | Triple insulating glass unit | Centre-of-glass Ug commonly about 0.5–0.8 W/m²K, depending on pane thickness, cavities, coatings, and gas fill | Very low centre-of-glass heat loss and improved internal surface temperature | Cold climates, low-energy buildings, and projects with demanding energy targets | Greater glass weight and thickness require compatible hinges, hardware, rebates, and sash capacity |
| Glazing Safety | Toughened or laminated safety glass | Toughened glass breaks into small granules; laminated glass retains fragments through an interlayer after breakage | Improves occupant safety in doors and impact-prone locations | Low-level glazing, entrance doors, schools, public buildings, and high-traffic areas | Select the required safety type and classification according to local building regulations and impact risk |
| Whole-Door Thermal Performance | Basic insulated hinged door | Typical whole-door U-value may be approximately 1.8–2.5 W/m²K, depending on size, frame, glass, and threshold | Suitable performance for many standard external applications | Moderate climates and projects with standard energy requirements | Use tested or calculated Uw values for the exact door size and configuration |
| Whole-Door Thermal Performance | High-performance thermally broken door | Whole-door U-value may reach approximately 1.0–1.6 W/m²K with a suitable thermal break and double or triple glazing | Lower heat loss and improved comfort compared with non-thermal-break assemblies | Energy-efficient residential and commercial buildings | Performance depends heavily on threshold, frame corners, seals, hardware cut-outs, and installation quality |
| Weather Sealing | Single or double perimeter gasket | Performance is normally verified through air permeability, watertightness, and wind-load testing rather than gasket count alone | Helps limit drafts and water penetration when correctly compressed and joined | Sheltered to moderately exposed façades | Check tested classifications, corner vulcanisation or jointing, drainage paths, and threshold design |
| Threshold | Standard weathered threshold | Provides a raised weathering detail and drainage route; exact height varies by system | Generally offers better resistance to wind-driven rain than a fully flush detail | External doors exposed to normal weather conditions | Coordinate with floor levels, waterproofing, accessibility, and drainage before construction |
| Hardware and Loading | Three-dimensional adjustable hinges with multipoint locking | Helps distribute sash loads and maintain compression of the perimeter seals; actual capacity is hardware-specific | Improves alignment, adjustment, security, and long-term operation | Heavy glazed leaves, frequent-use entrances, and tall doors | Confirm maximum sash mass, width, height, cycle testing, corrosion resistance, and emergency-egress requirements |
| Surface Finish | Anodised or powder-coated aluminium | Anodising forms an aluminium oxide layer; powder coating adds a cured polymer finish over pretreated metal | Provides colour, corrosion protection, and easier maintenance than unfinished aluminium | Interior and exterior architectural applications | Specify pretreatment, coating thickness, gloss, colour tolerance, and suitability for the project exposure category |
Note: Technical values are indicative ranges for comparison only. Final performance should be based on tested or calculated data for the complete door assembly, including the frame, glazing, seals, threshold, hardware, dimensions, and installation details.
How to Choose Hinged Aluminium Doors for Your Project
Evaluating Security Features, Hardware, Durability, and Maintenance
When selecting hinged aluminium doors, assess security as a complete system. A strong frame cannot compensate for weak hardware or poor installation. Look for multi-point locks, reinforced keep areas, and durable hinges that resist forced movement. Check whether the door includes effective seals and a controlled opening limiter. These details help reduce drafts, impact damage, and unwanted entry. Ask suppliers for documented test results rather than relying on attractive specifications.
Hardware quality affects daily performance more than many project plans suggest. Handles should feel firm, return smoothly, and remain comfortable after repeated use. Hinges must support the door’s weight without sagging. I once underestimated this point on a busy entrance, and the handle needed adjustment sooner than expected. That mistake reinforced the value of checking traffic levels before choosing hardware. Consider closers, access controls, and replacement availability during the design stage.
Aluminium offers useful resistance to moisture, insects, and corrosion when correctly finished. However, exposed coastal sites still require careful coating selection and regular inspections. Clean frames with mild soap and water, then clear drainage channels before debris builds up. Do not ignore loose screws, damaged seals, or stiff hinges. Small faults become expensive. Review the door after seasonal temperature changes, because movement may reveal installation problems. Maintenance requirements should be written clearly for the building team, not left as an assumption.
How to Choose Hinged Aluminium Doors for Your Project
Checking Compliance, Installation Conditions, Costs, and Supplier Support
Before choosing a hinged aluminium door, define the project’s performance requirements. Ask whether it must meet local building, fire, energy, or accessibility rules. A compliant door should include clear test data, installation limits, and suitable hardware specifications. Check the documentation carefully. Marketing claims alone are not enough.
Installation conditions can change the right door choice. Inspect the opening, wall construction, drainage, threshold level, and expected exposure to wind or rain. Measure the frame opening at several points, because walls are rarely perfectly square. Measure twice. Allow tolerance. On renovation projects, uneven masonry may require packers, repair work, or a redesigned threshold. Small errors become expensive.
Cost should cover more than the door leaf and frame. Request a detailed quotation covering glass, hardware, delivery, preparation, installation, and future adjustments. The cheapest quotation may omit essential work. Supplier support also matters. Ask who checks measurements, provides fitting instructions, and responds to defects or damaged components. Written guidance is valuable, especially when several trades share the site. One point deserves honest attention: even good products can perform poorly after rushed installation. Build time for inspection, sealing, adjustment, and a final operation check. Do not assume the installer understands every system.
Architectural 6063 alloy suits clean profiles and consistent finishes. Higher-strength 6061 may support wider leaves or heavier glazing. Alloy grade alone proves little. Request mechanical data, coating details, and test results.
A thermal break separates inner and outer aluminium with a low-conductivity polyamide strip. Deeper cavities usually reduce heat transfer. They may also narrow sightlines and complicate hardware. Compare whole-door U-values, not frame-only figures.
Ask for the complete door assembly’s U-value. Frame-only results can create a misleading picture. A demanding benchmark is about 0.8 W/m²K. Installation quality and climate still affect real performance.
Low-emissivity double glazing may suit moderate climates. Triple glazing can reduce heat transfer further. It also adds weight and cost. Check spacer bars, gas fill, and safety glass for the opening size.
Request air-leakage and water-penetration test results. Inspect perimeter seals during installation. Poor sealing can erase laboratory performance. A beautiful door that whistles in winter is not high performance.
Assess the complete system, including the frame, locks, hinges, seals, and installation. Multi-point locks and reinforced keep areas can improve resistance. A strong frame cannot repair weak hardware. Request documented test evidence.
Handles should feel firm and return smoothly. Hinges must carry the door without sagging. Consider daily traffic before choosing hardware. I once underestimated this issue. The handle needed adjustment sooner than expected.
Clean frames with mild soap and water. Clear drainage channels before debris accumulates. Inspect loose screws, damaged seals, and stiff hinges. Coastal exposure needs careful coating selection. Small faults become expensive.
Choosing the right Hinged Aluminium Doors requires a clear understanding of the project’s practical, aesthetic, and technical needs. Begin by comparing suitable door types and configurations, including single or double leaves, inward or outward opening, and options for different access requirements. Carefully measure the opening size and consider expected traffic levels to determine the appropriate door dimensions, swing direction, and operating strength.
Next, evaluate aluminium grades and profile designs, together with glazing choices and thermal performance, especially where energy efficiency, daylight, or weather control is important. Security features, hinges, locks, handles, seals, and protective finishes should be selected according to the building’s use and exposure conditions. Consider long-term durability, cleaning, inspections, and potential replacement of hardware. Finally, confirm that the design meets relevant building requirements, check installation conditions and total project costs, and assess the supplier’s technical guidance, delivery reliability, warranty terms, and after-sales support before making a final decision.